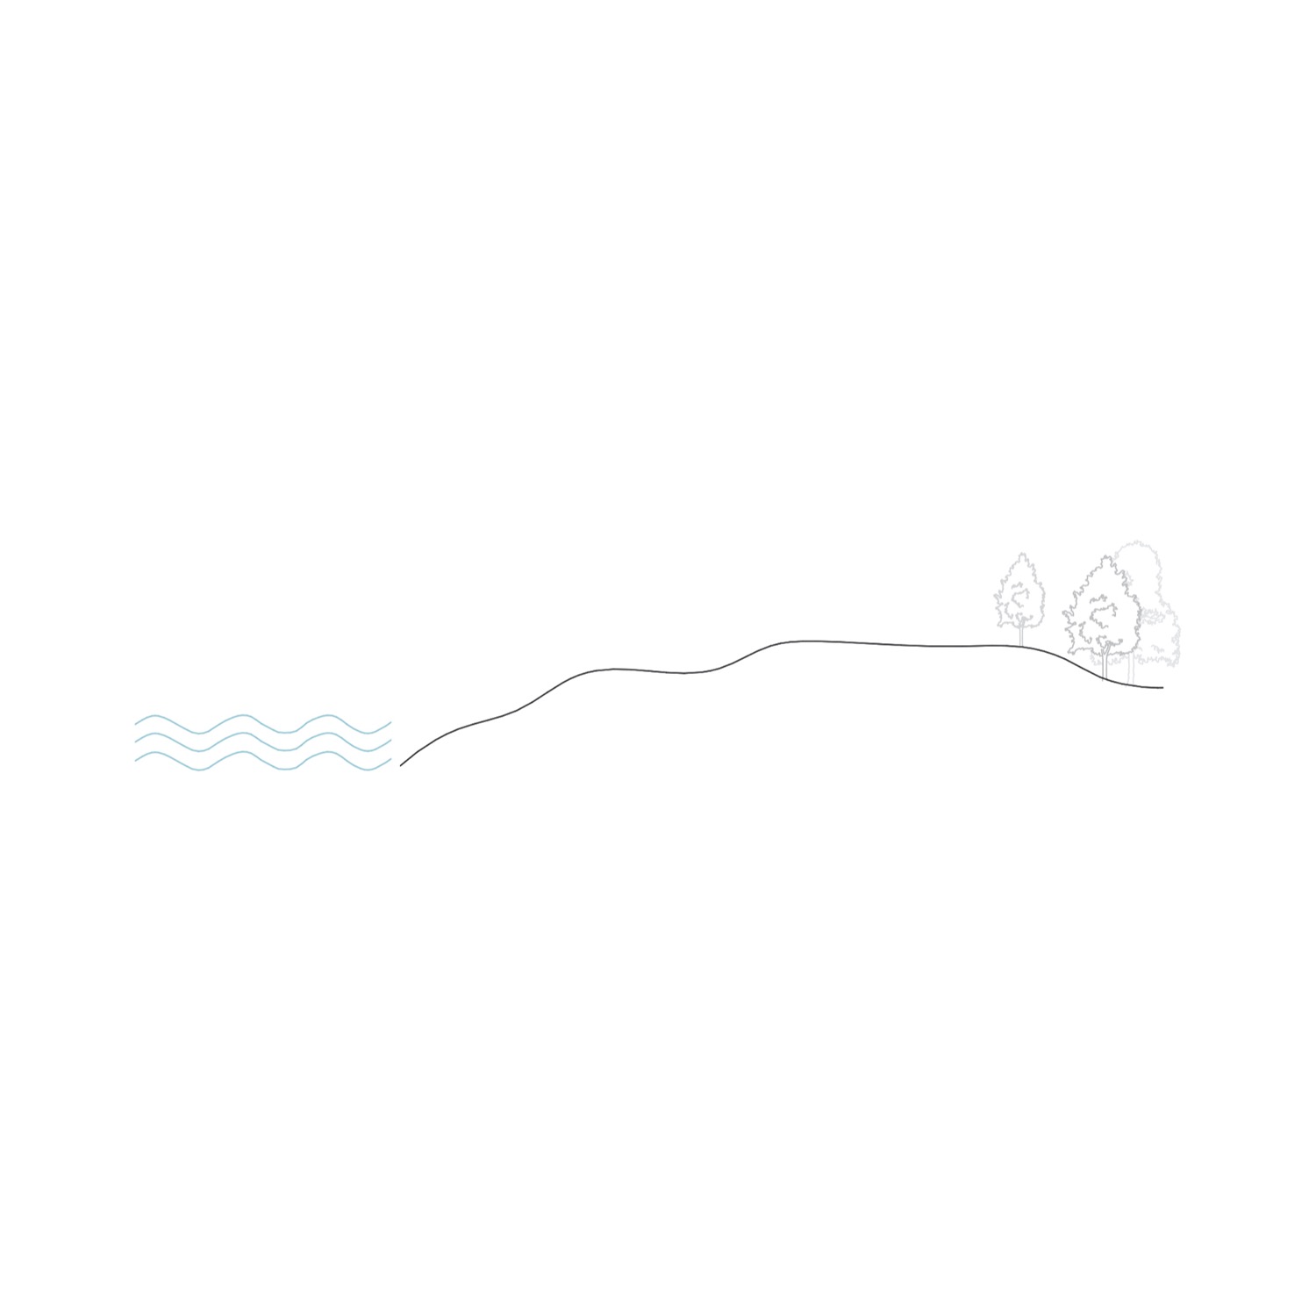
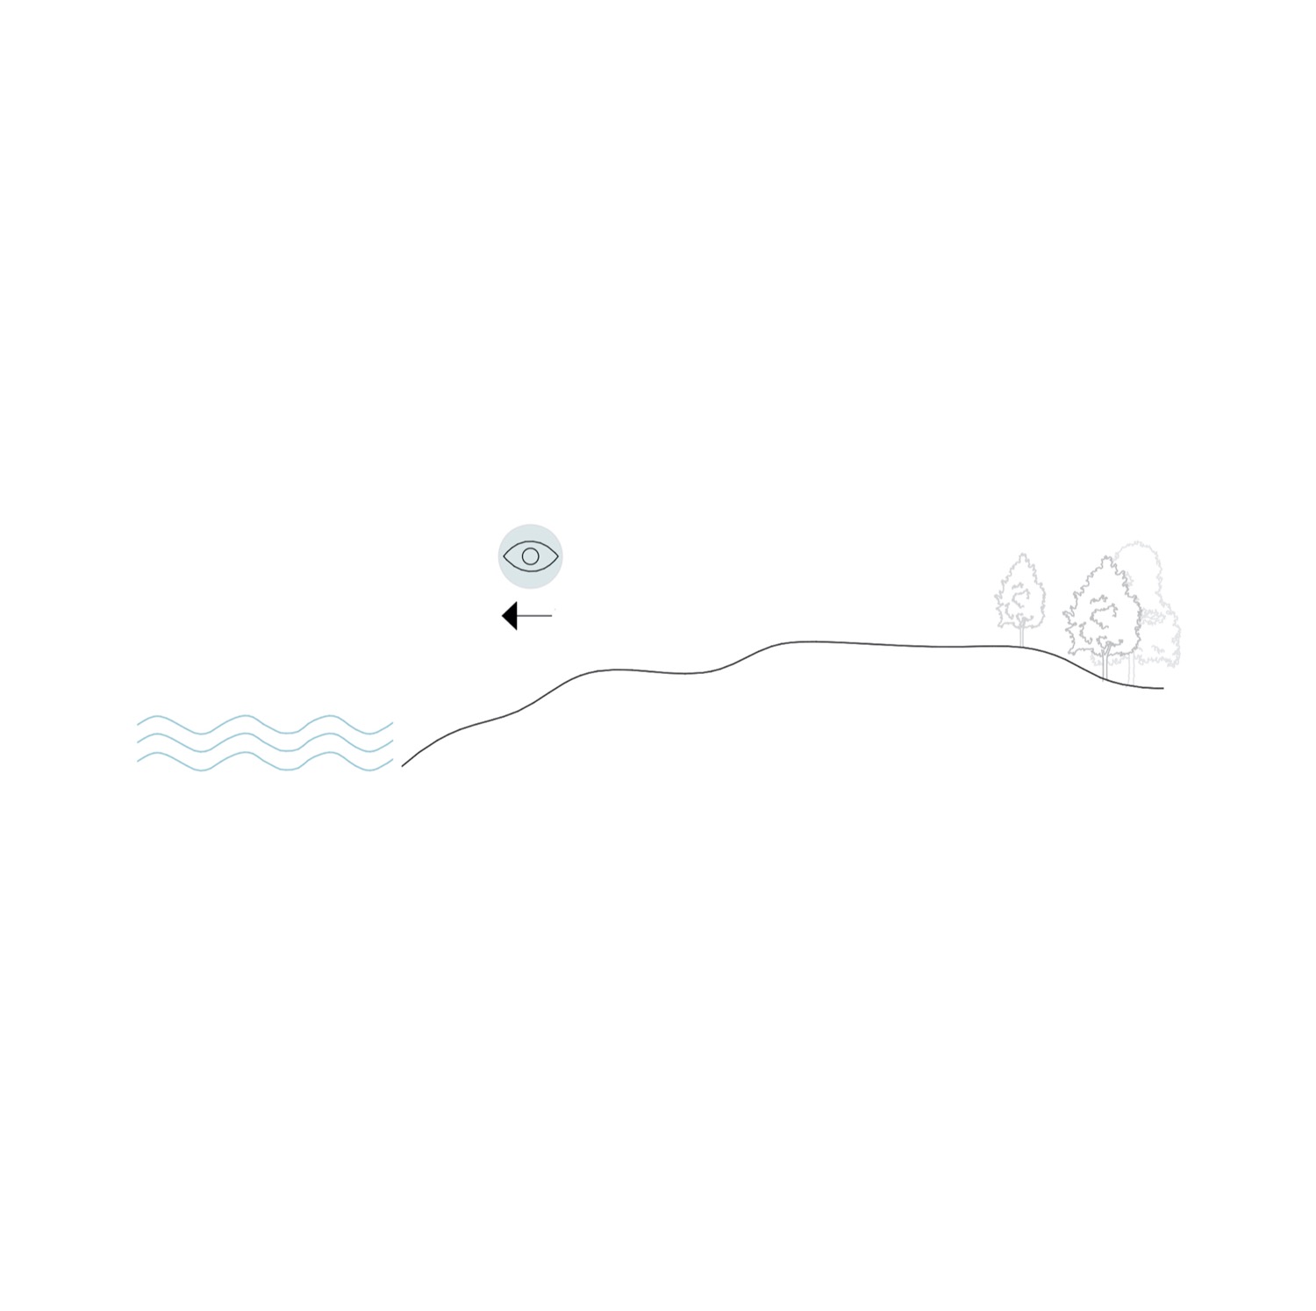
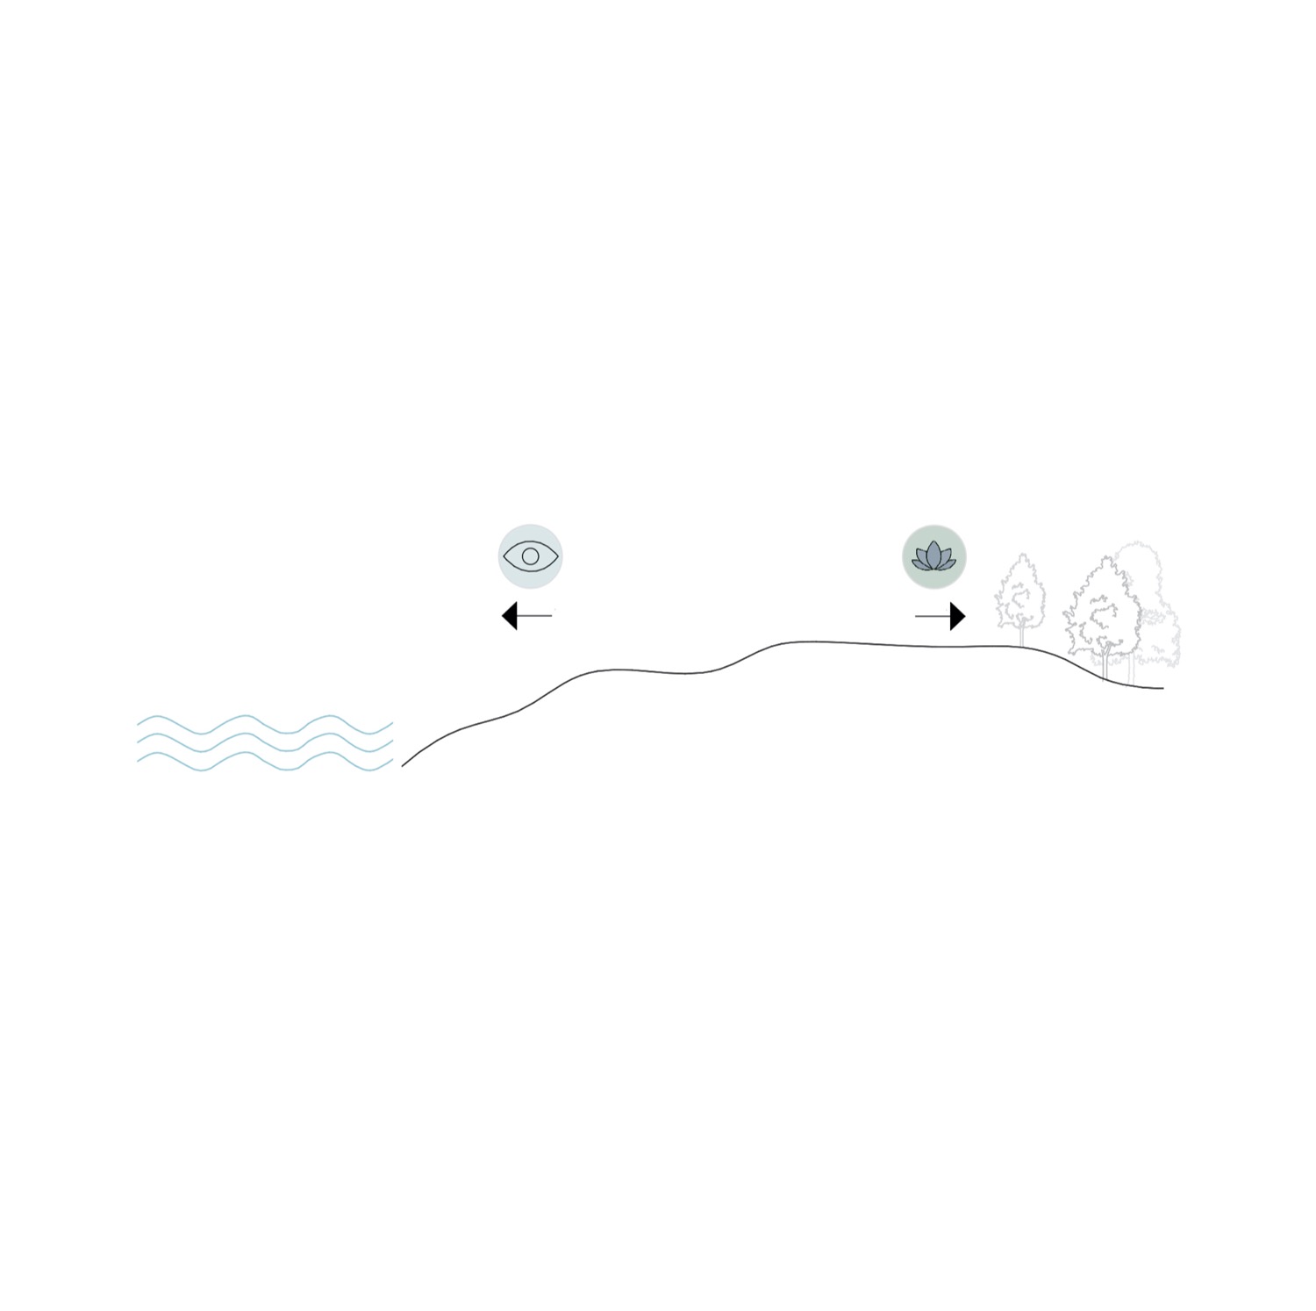
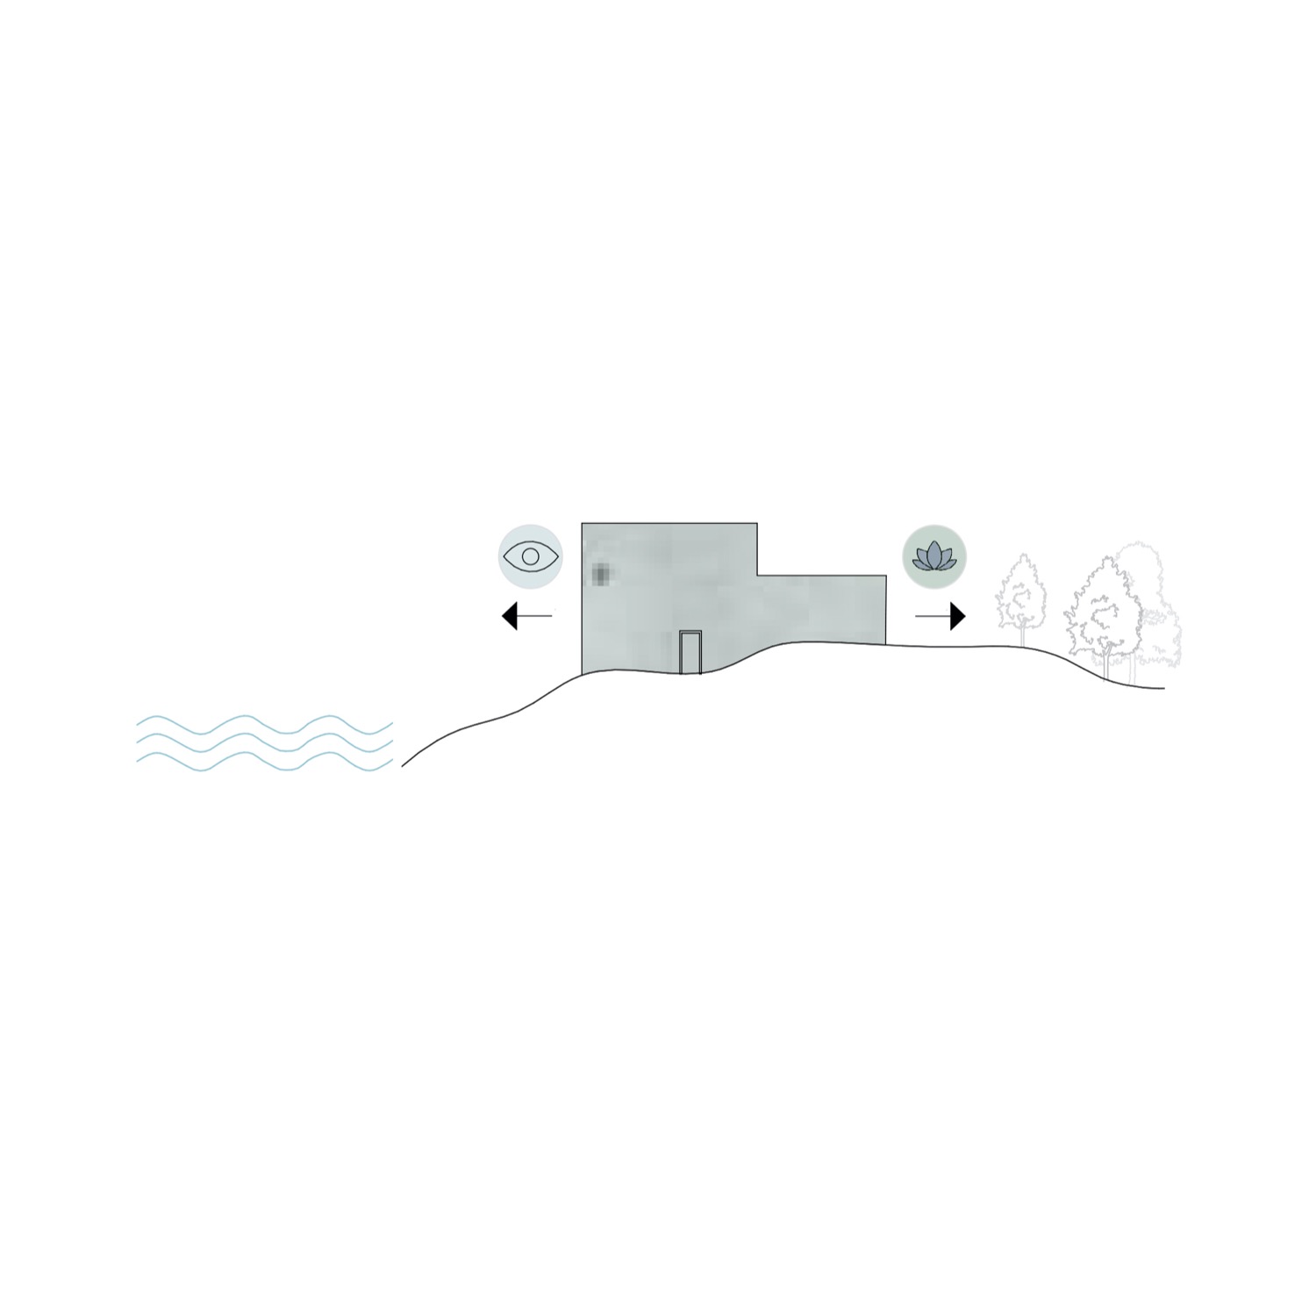
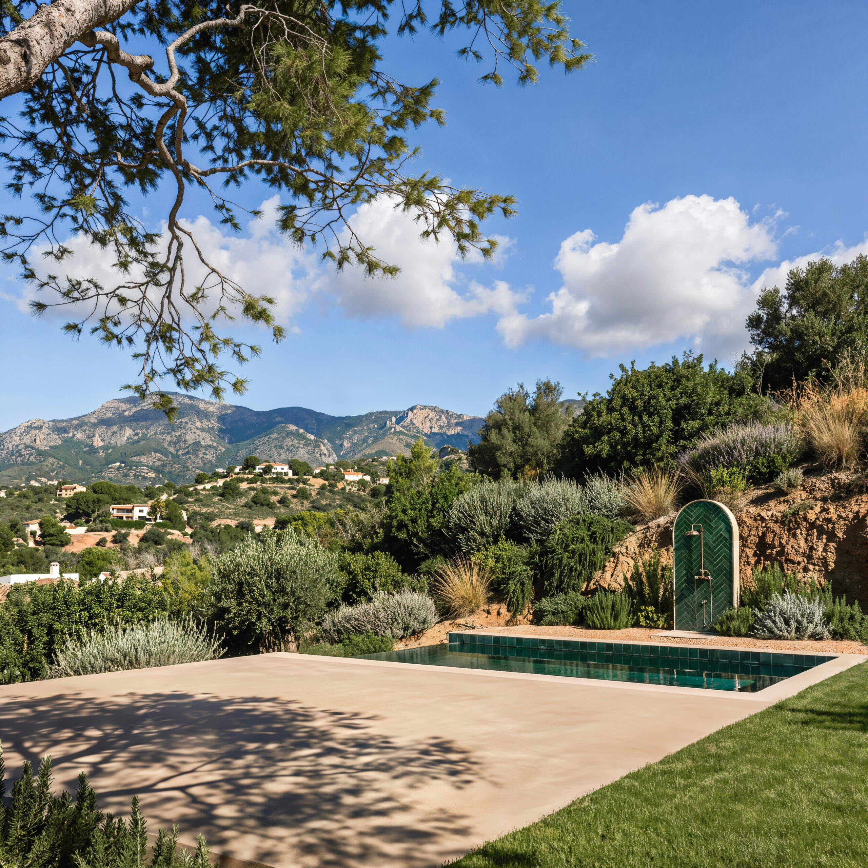
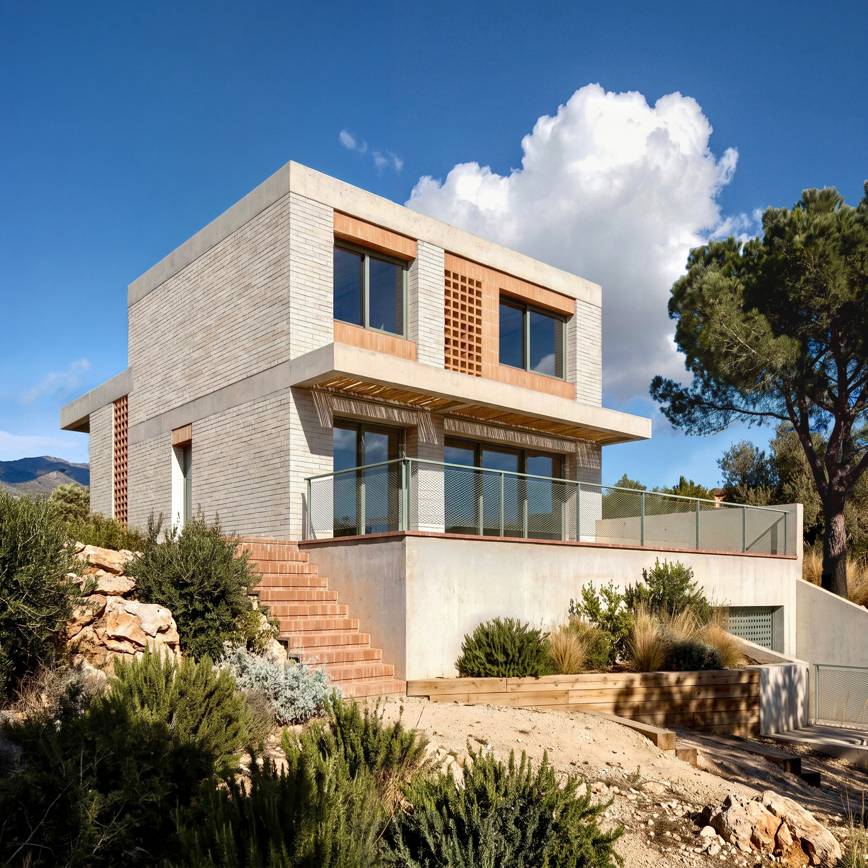
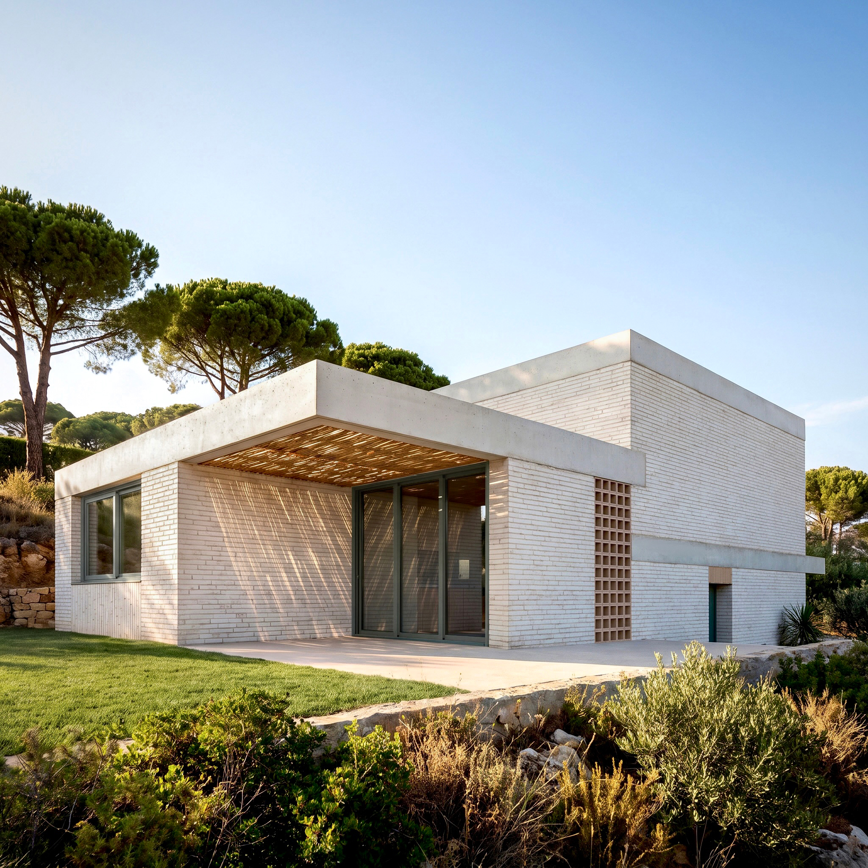
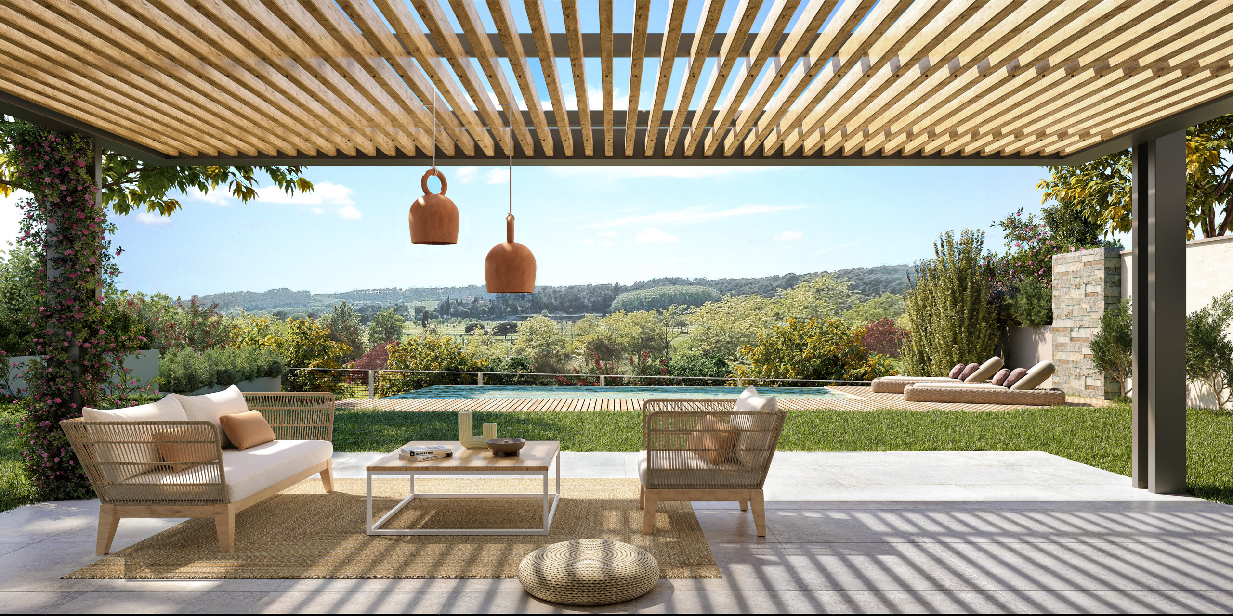
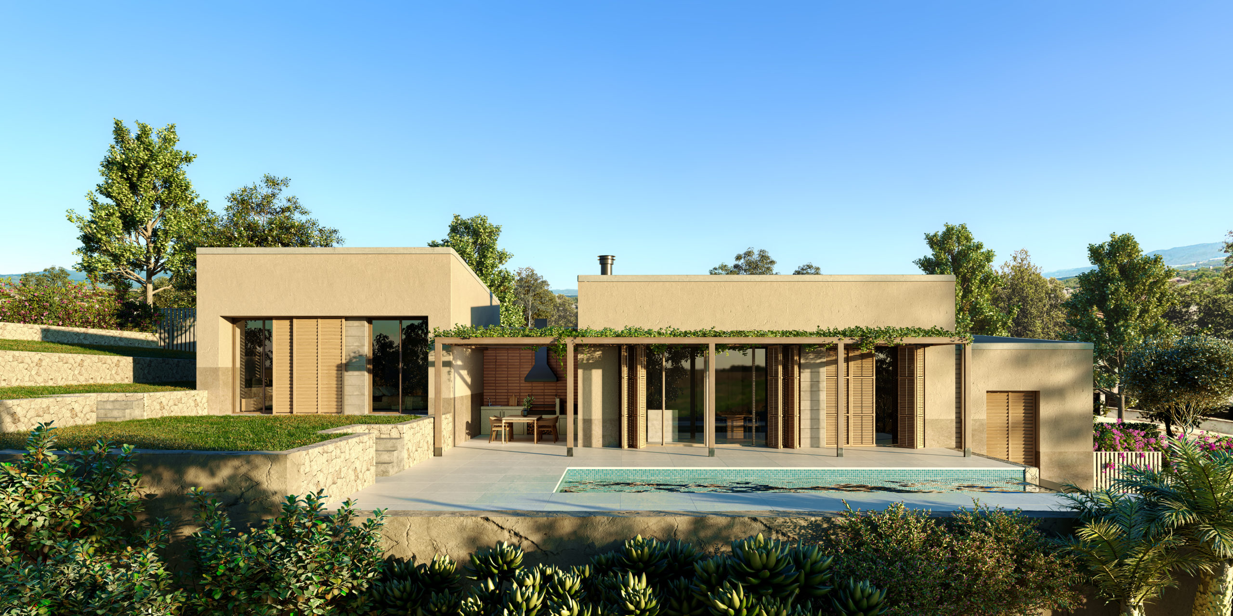
The concept behind this home in Lloret de Mar, on the Costa Brava, stems from the dual nature of its setting. The plot offers two contrasting realities: on one side, the sea and its views, with the activity of the street as a counterpoint; on the other, a wooded valley surrounded by mountains and untouched by development, where tranquillity, silence and privacy prevail.
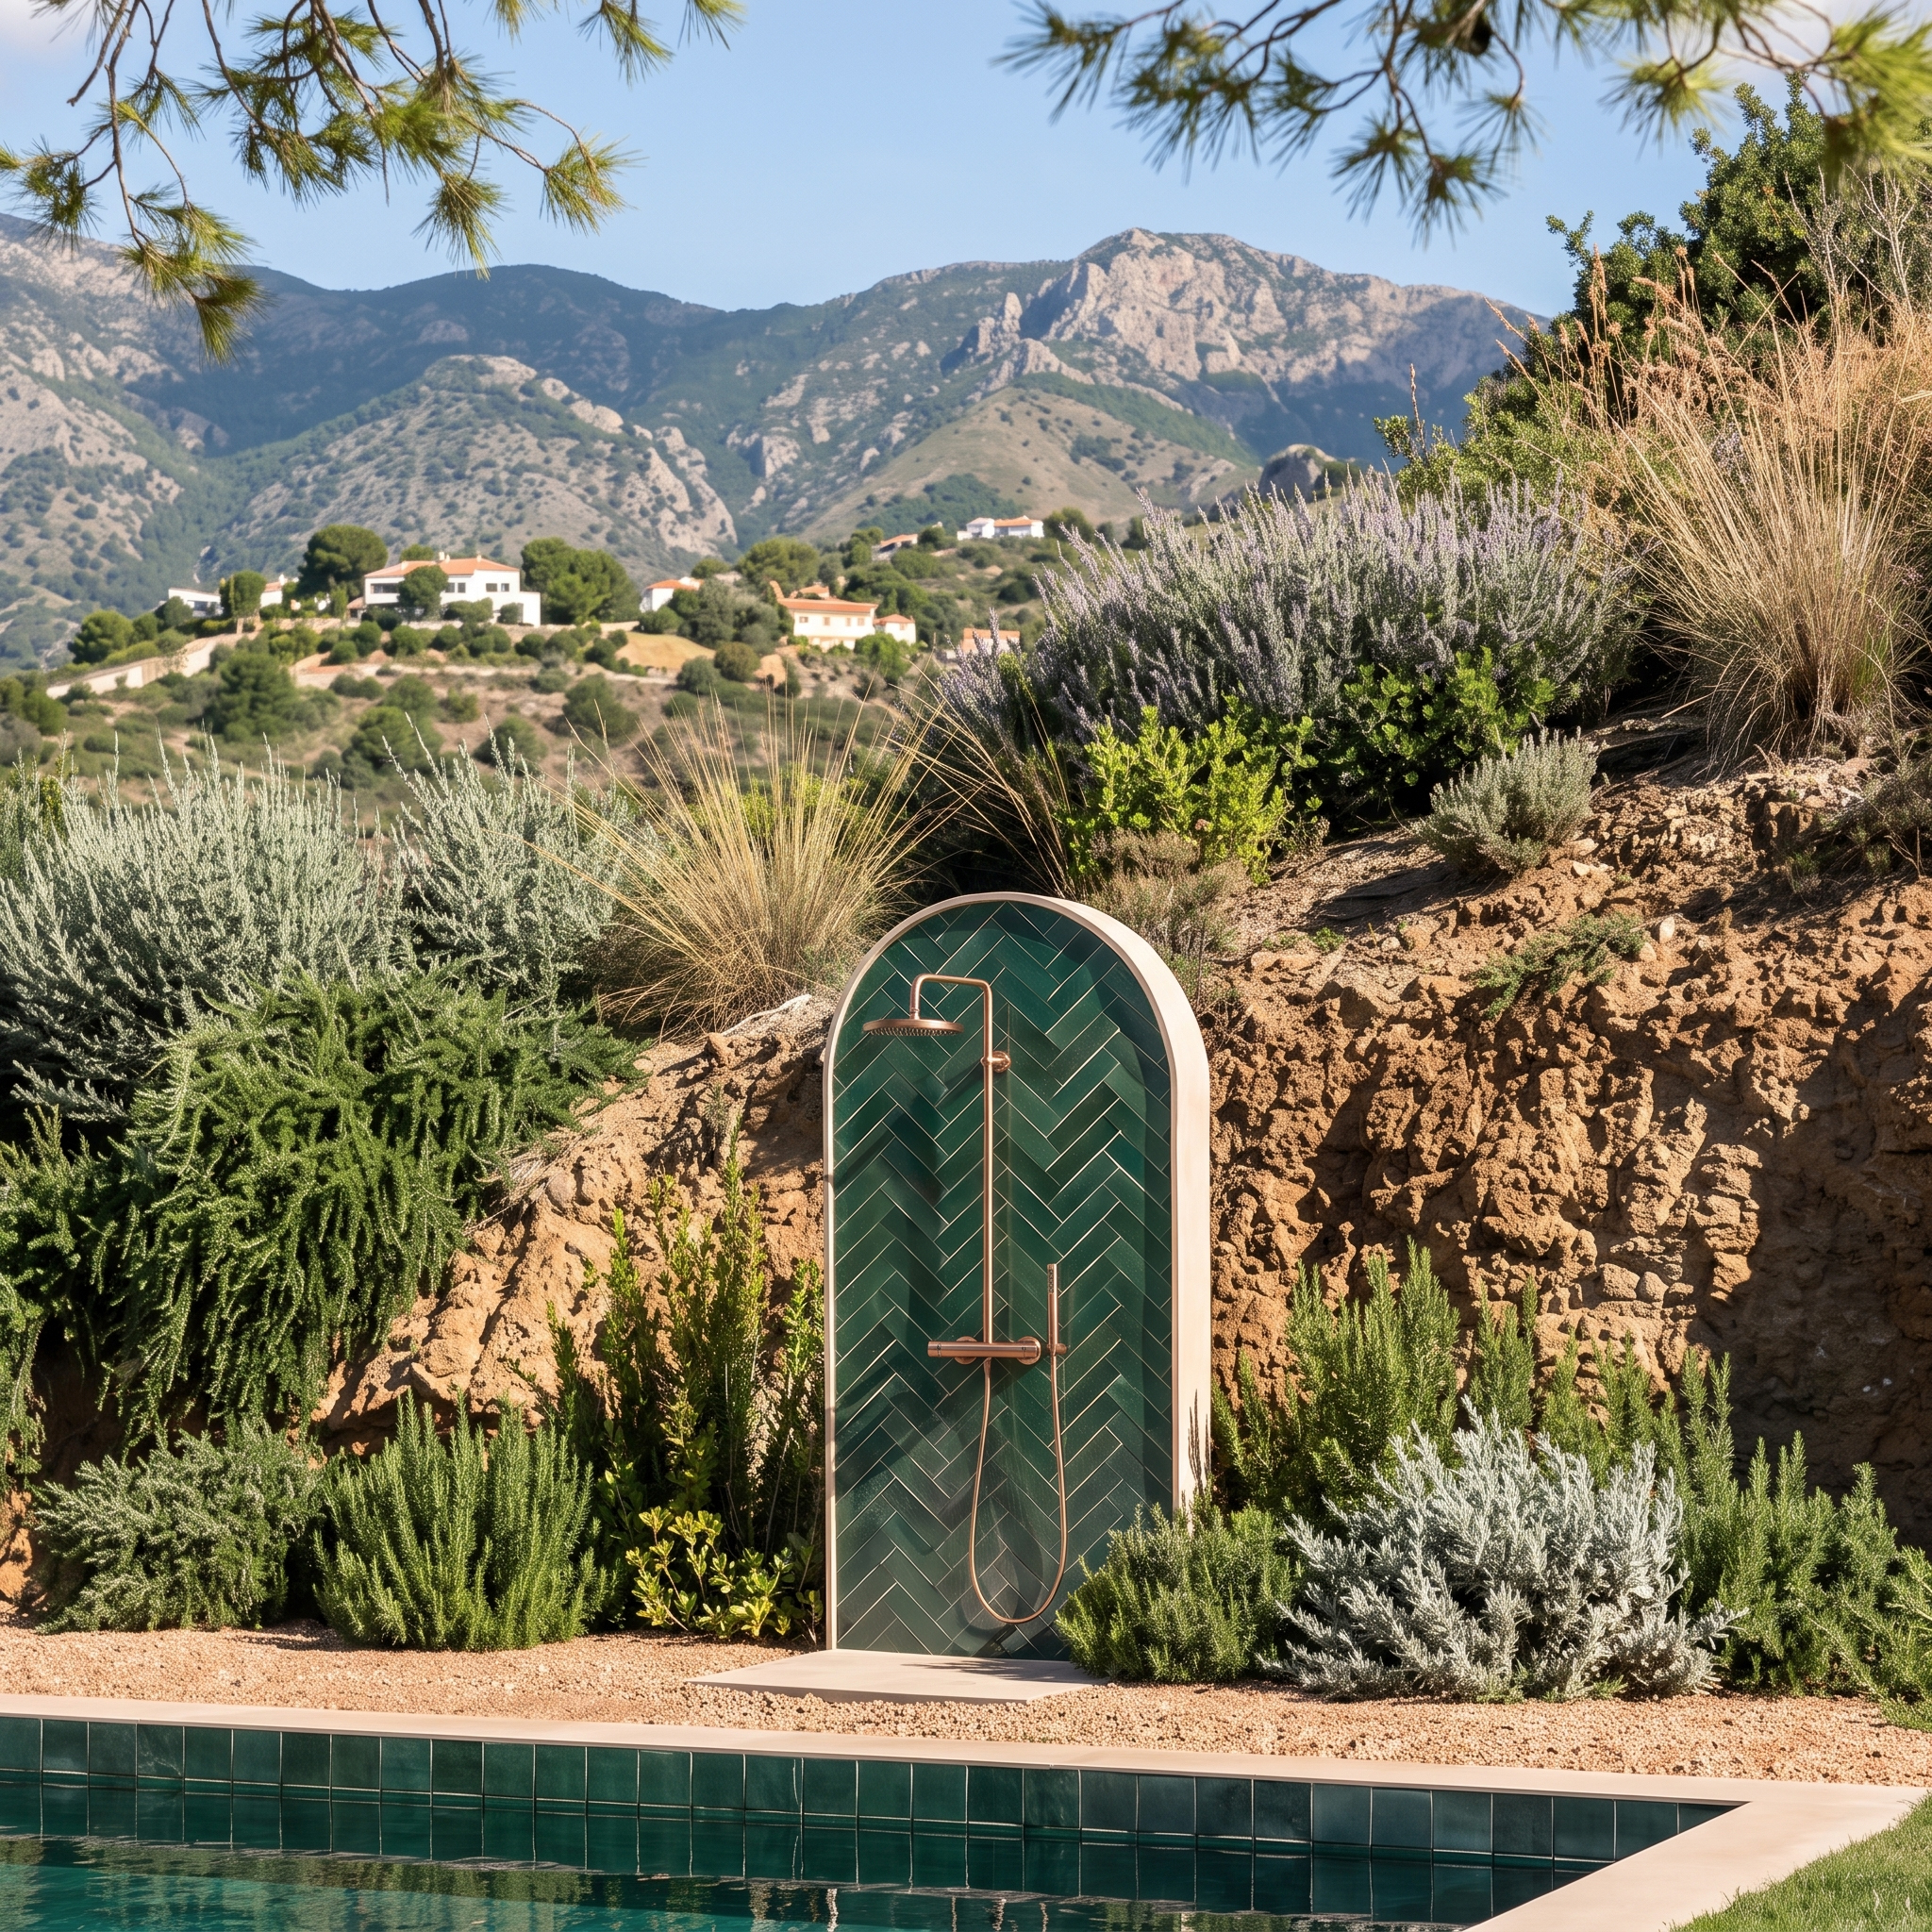
The brief was to embrace both landscapes without having to choose between them. The house is therefore organised around the specific needs of each space. Areas that benefit from openness, natural light and views are connected to the sea, while those requiring greater privacy and quiet are oriented towards the valley and the forest. In this way, the architecture does more than respond to the characteristics of the site: it makes them an essential part of the living experience.
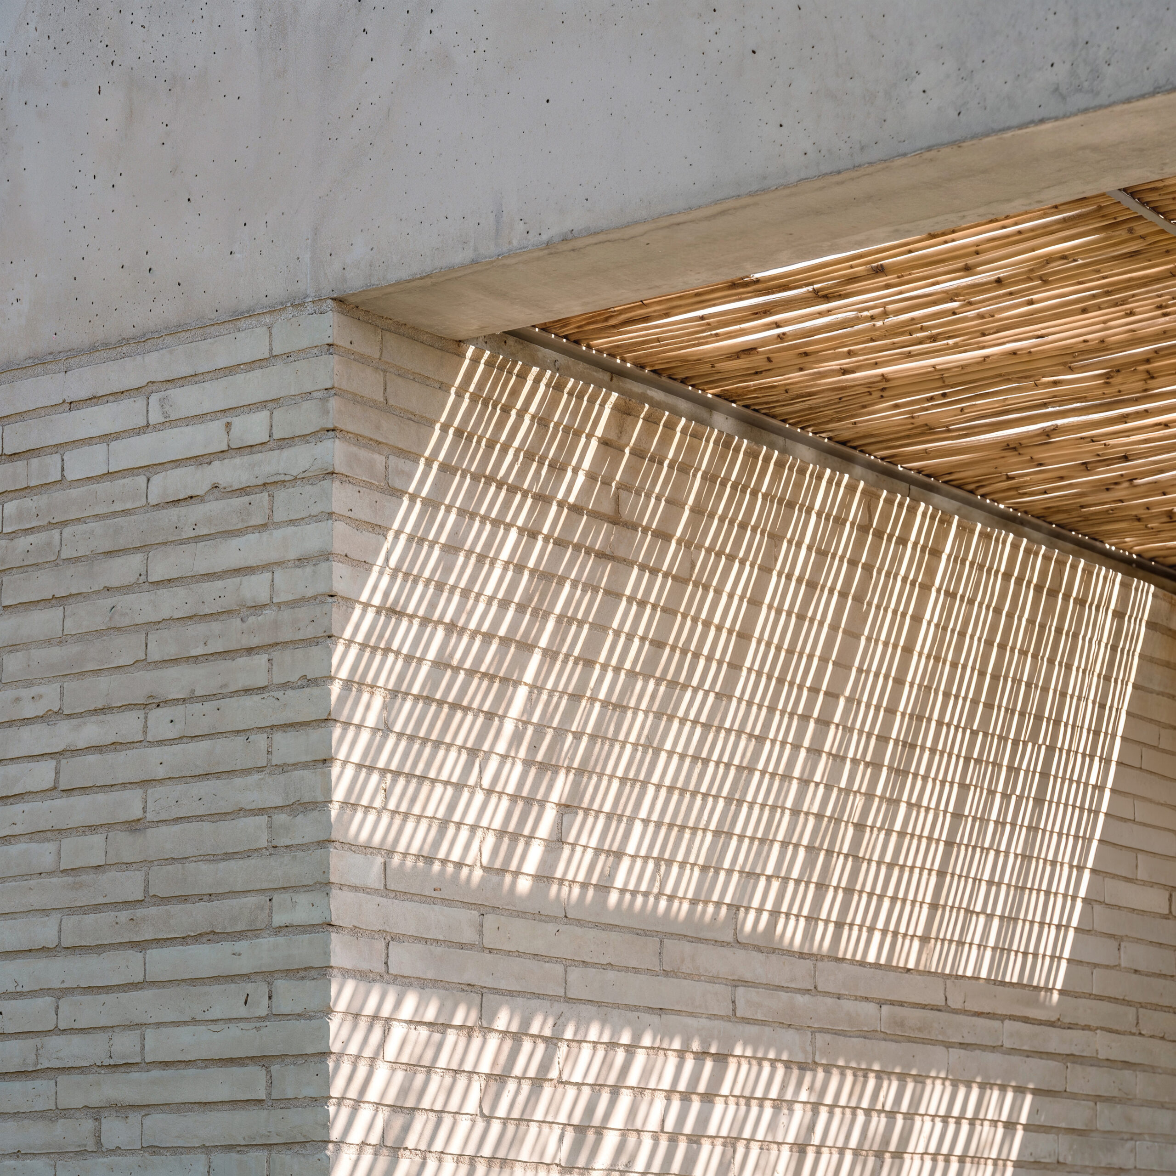
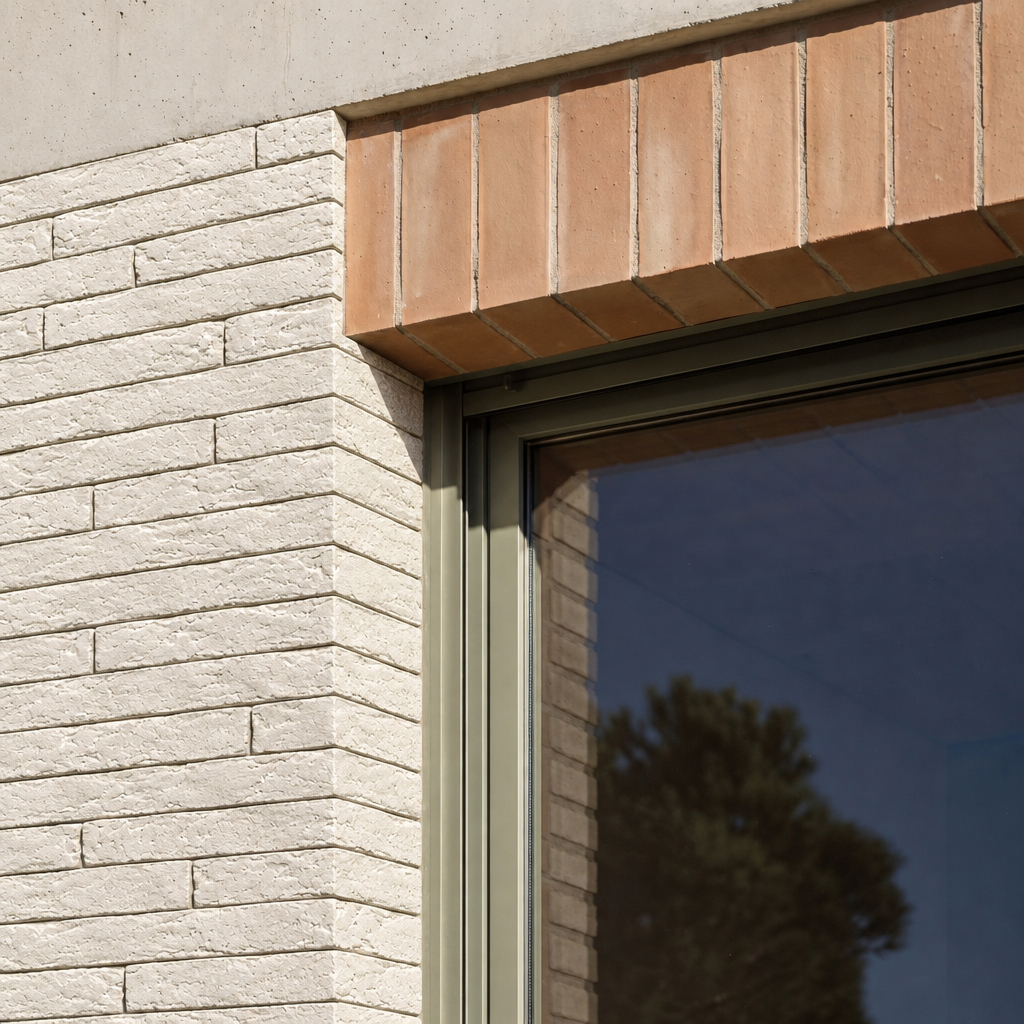
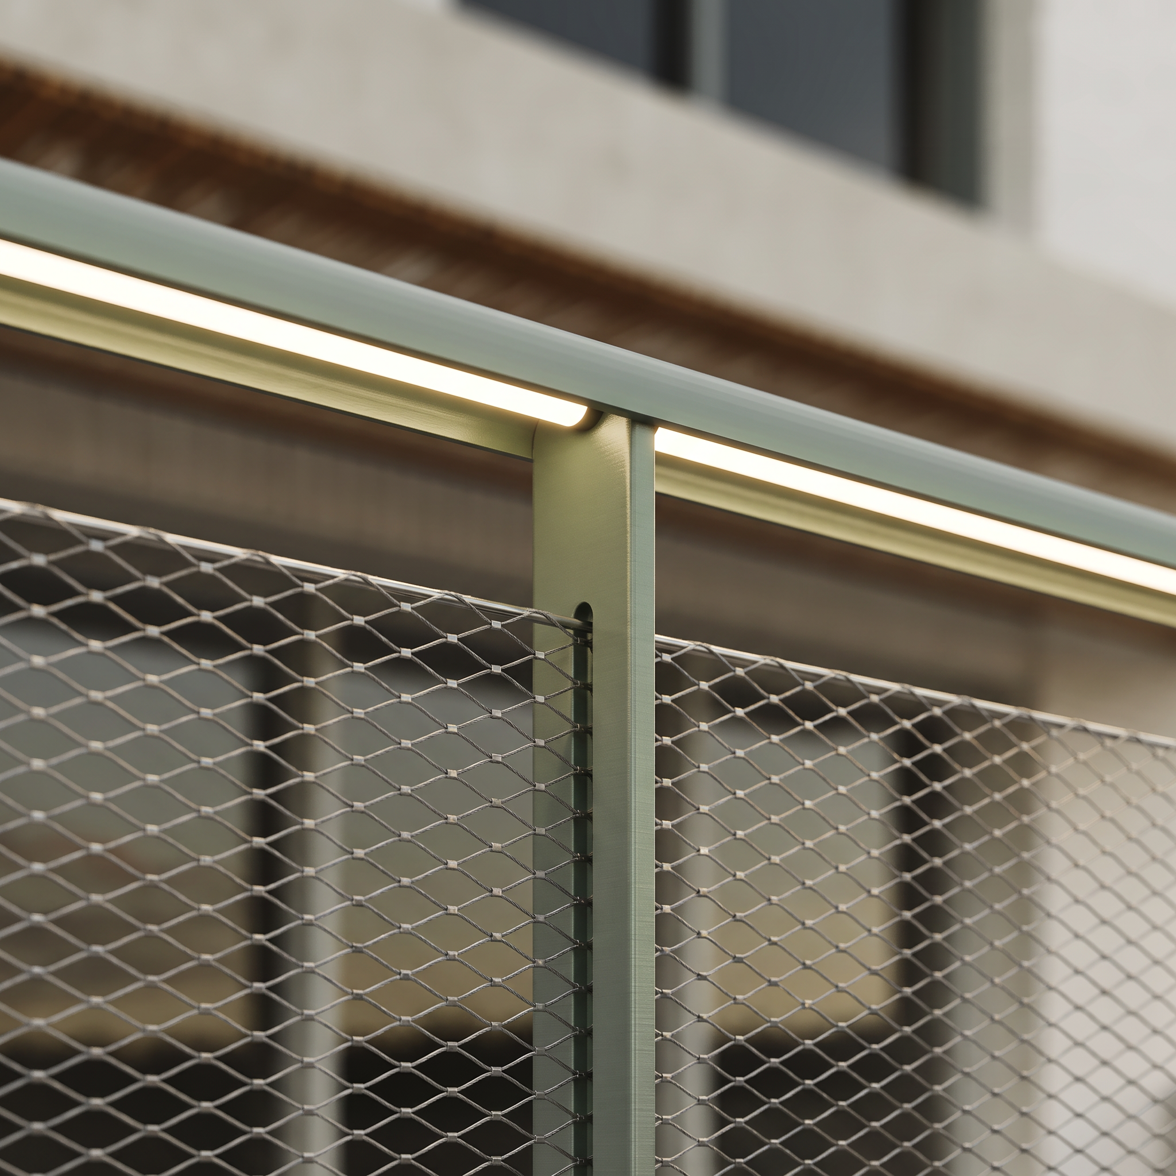
This approach to the site is complemented by a commitment to material honesty. Materials are left exposed, without unnecessary finishes that conceal their natural qualities. They become both the architectural expression and the final finish, giving the home its character through their inherent textures and properties.
The result is a house that balances two ways of experiencing the landscape: the vastness of the Mediterranean and the seclusion of the forest. Honest architecture shaped by its setting and by the way its inhabitants want to experience it.