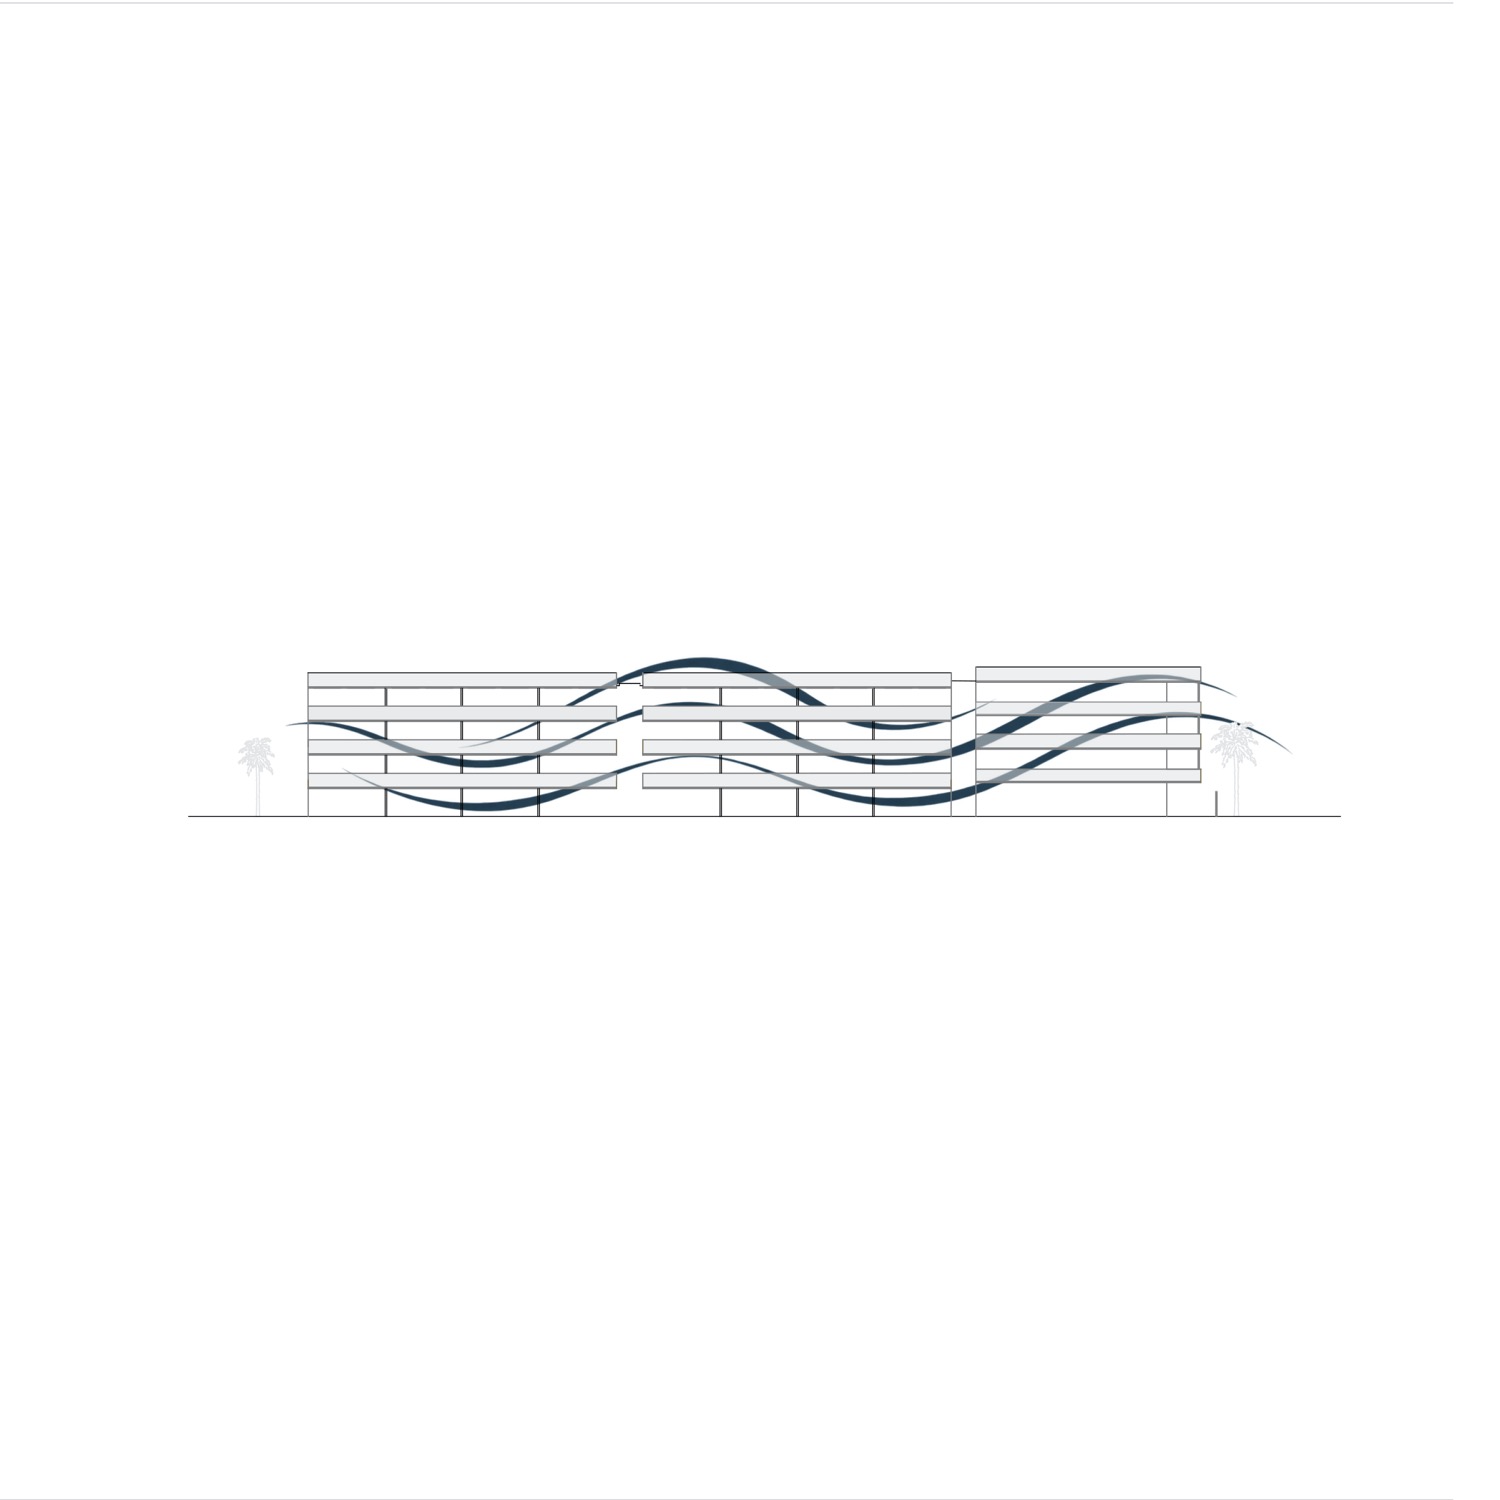
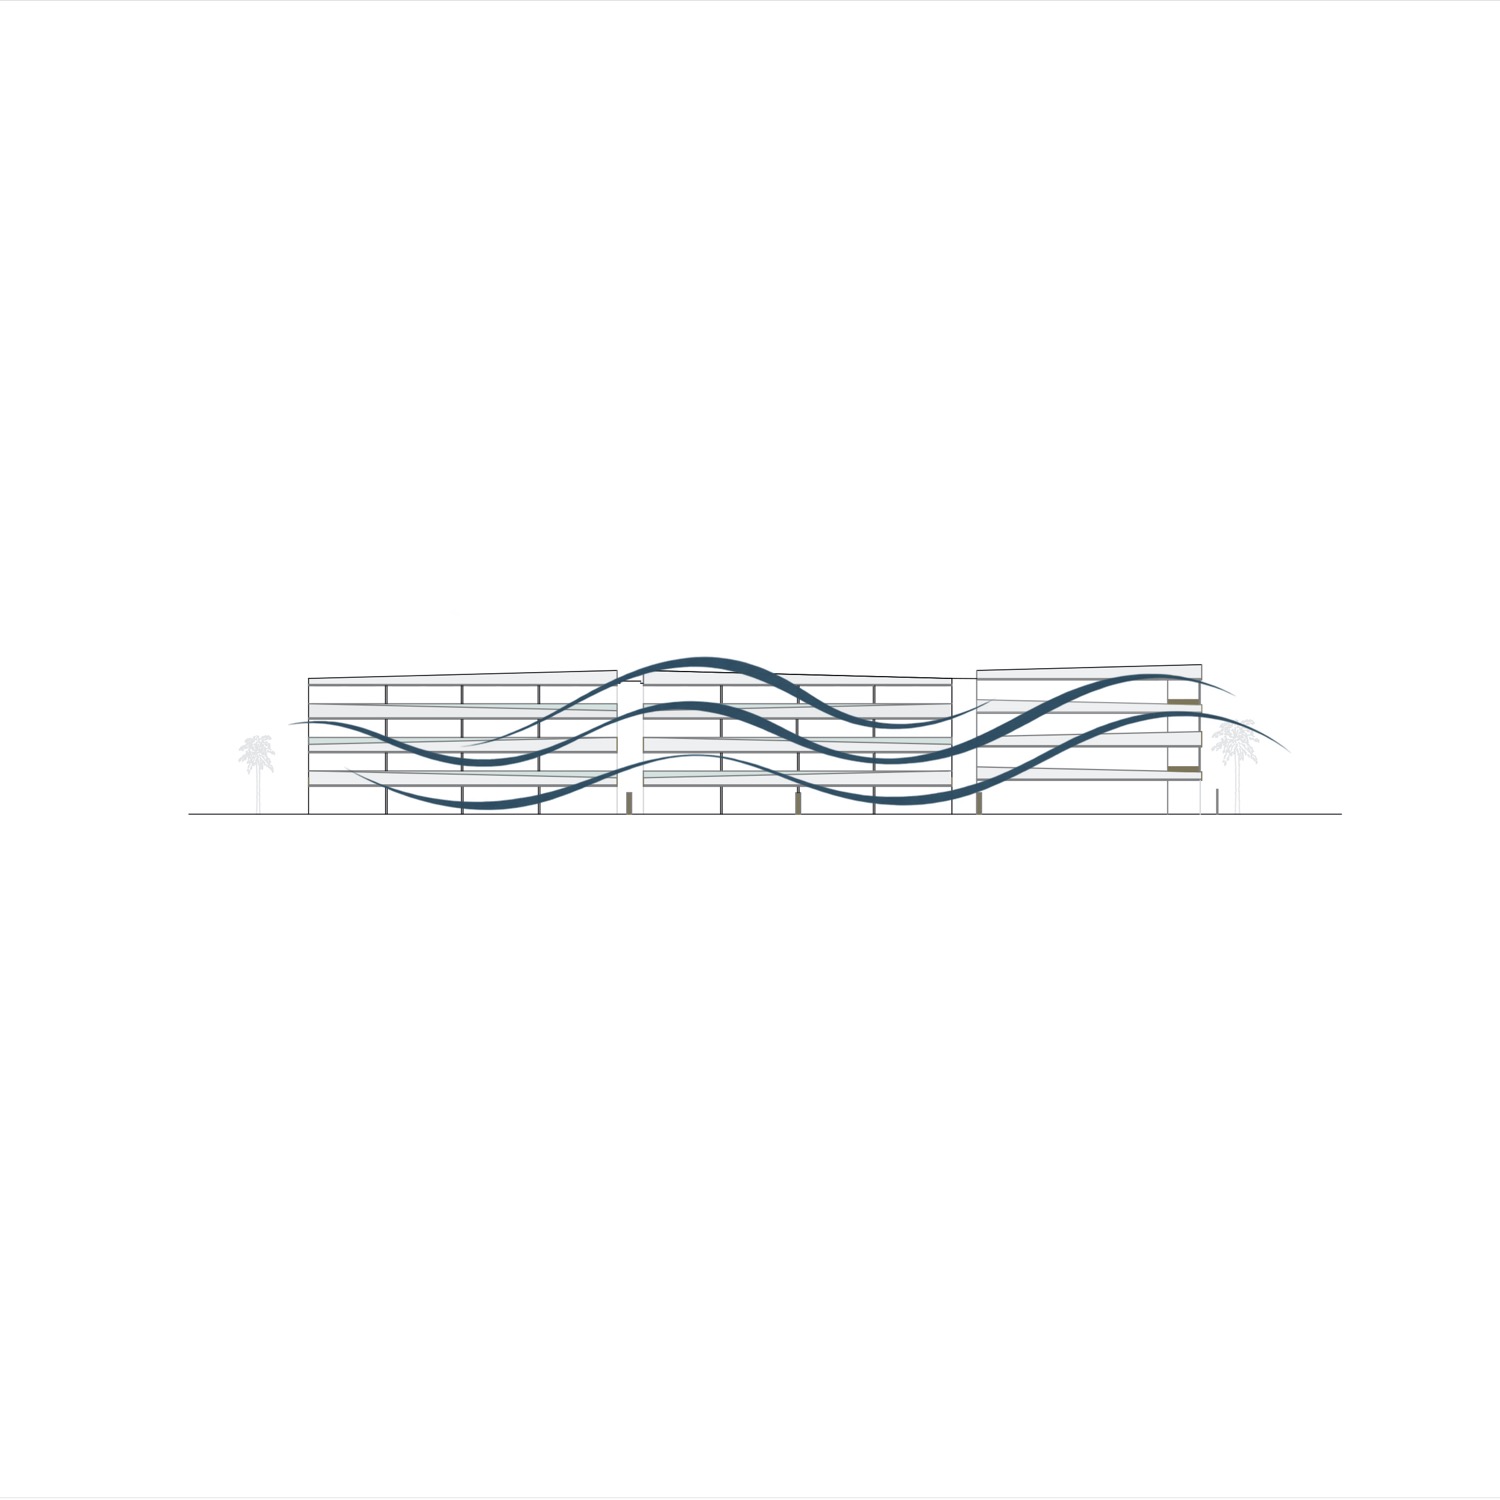
The concept of Salina stems from its relationship with the Mediterranean landscape and the desire to translate the movement of the sea into architecture.
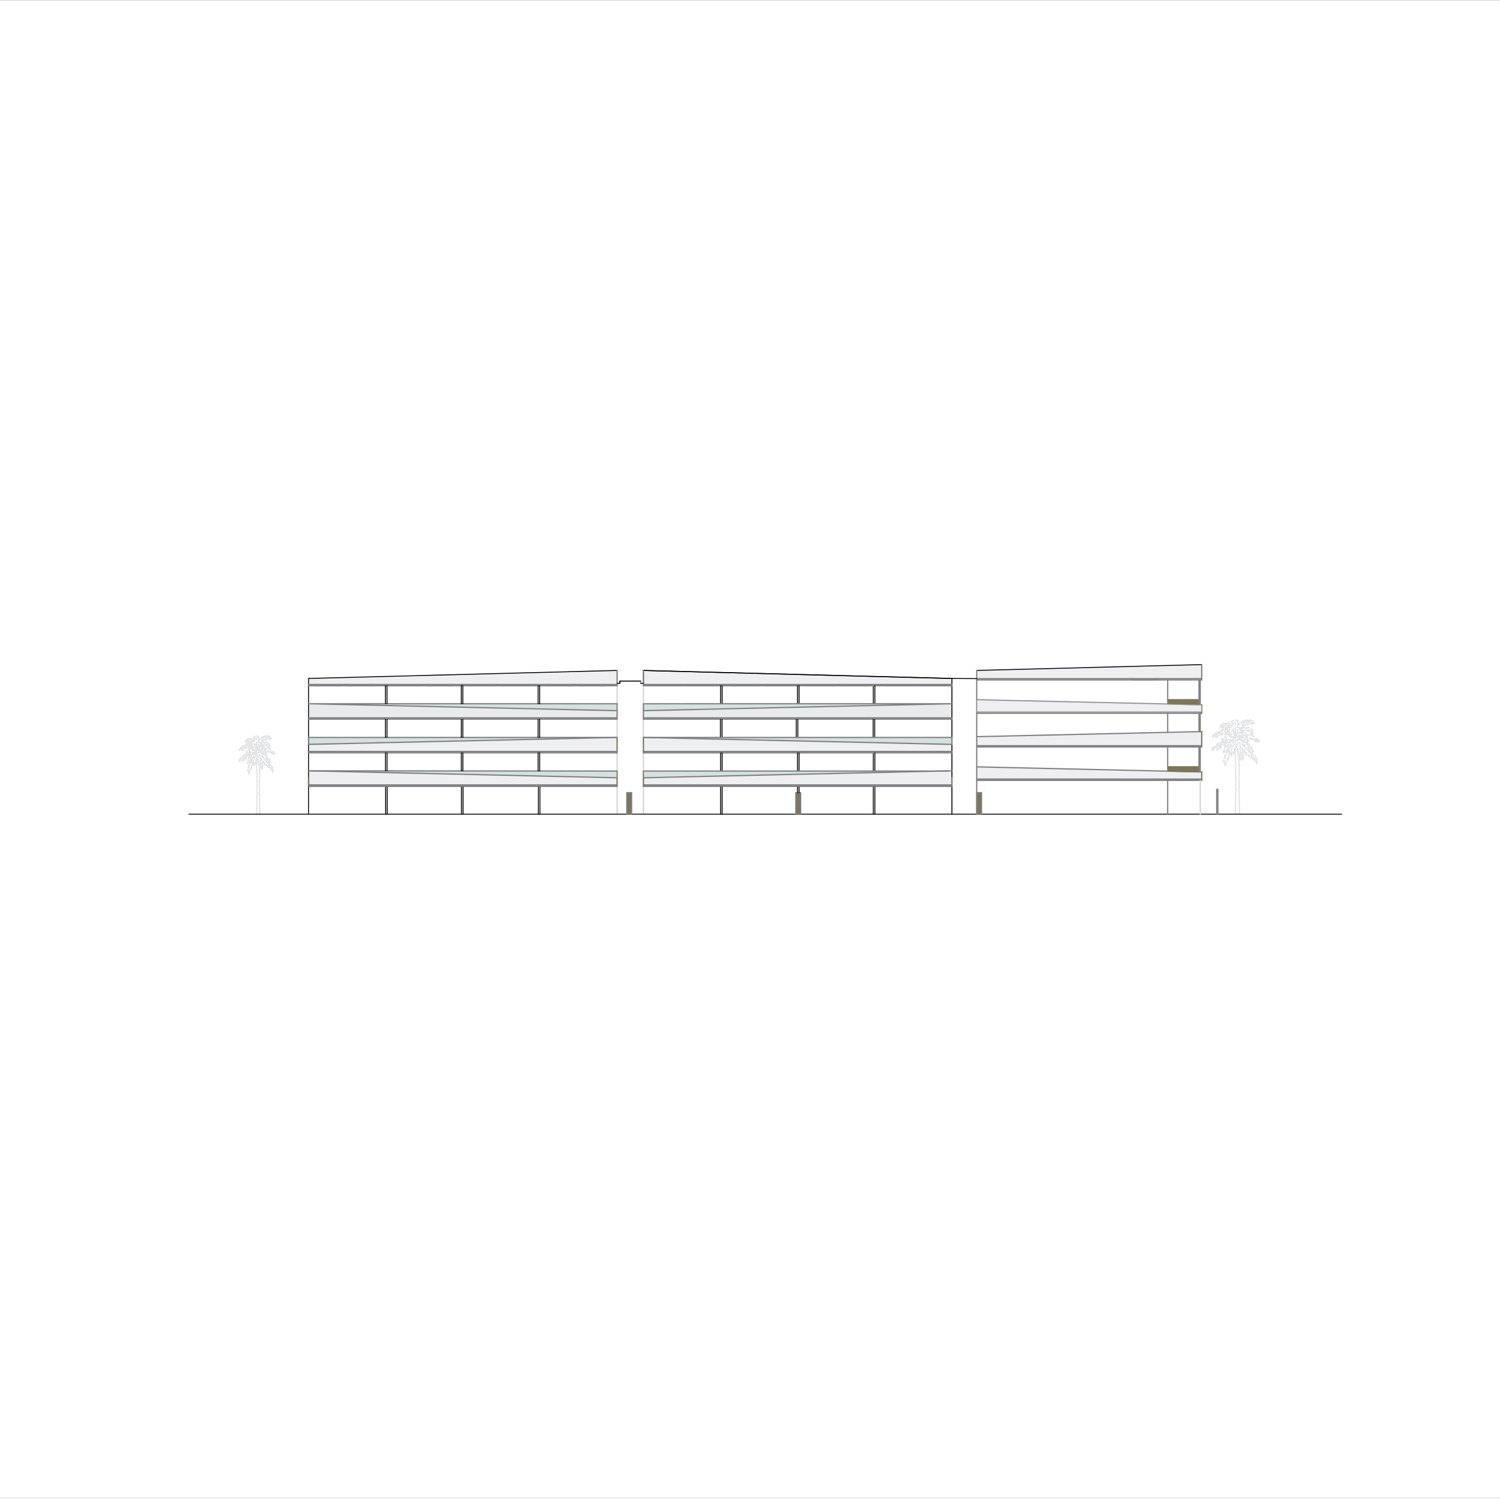
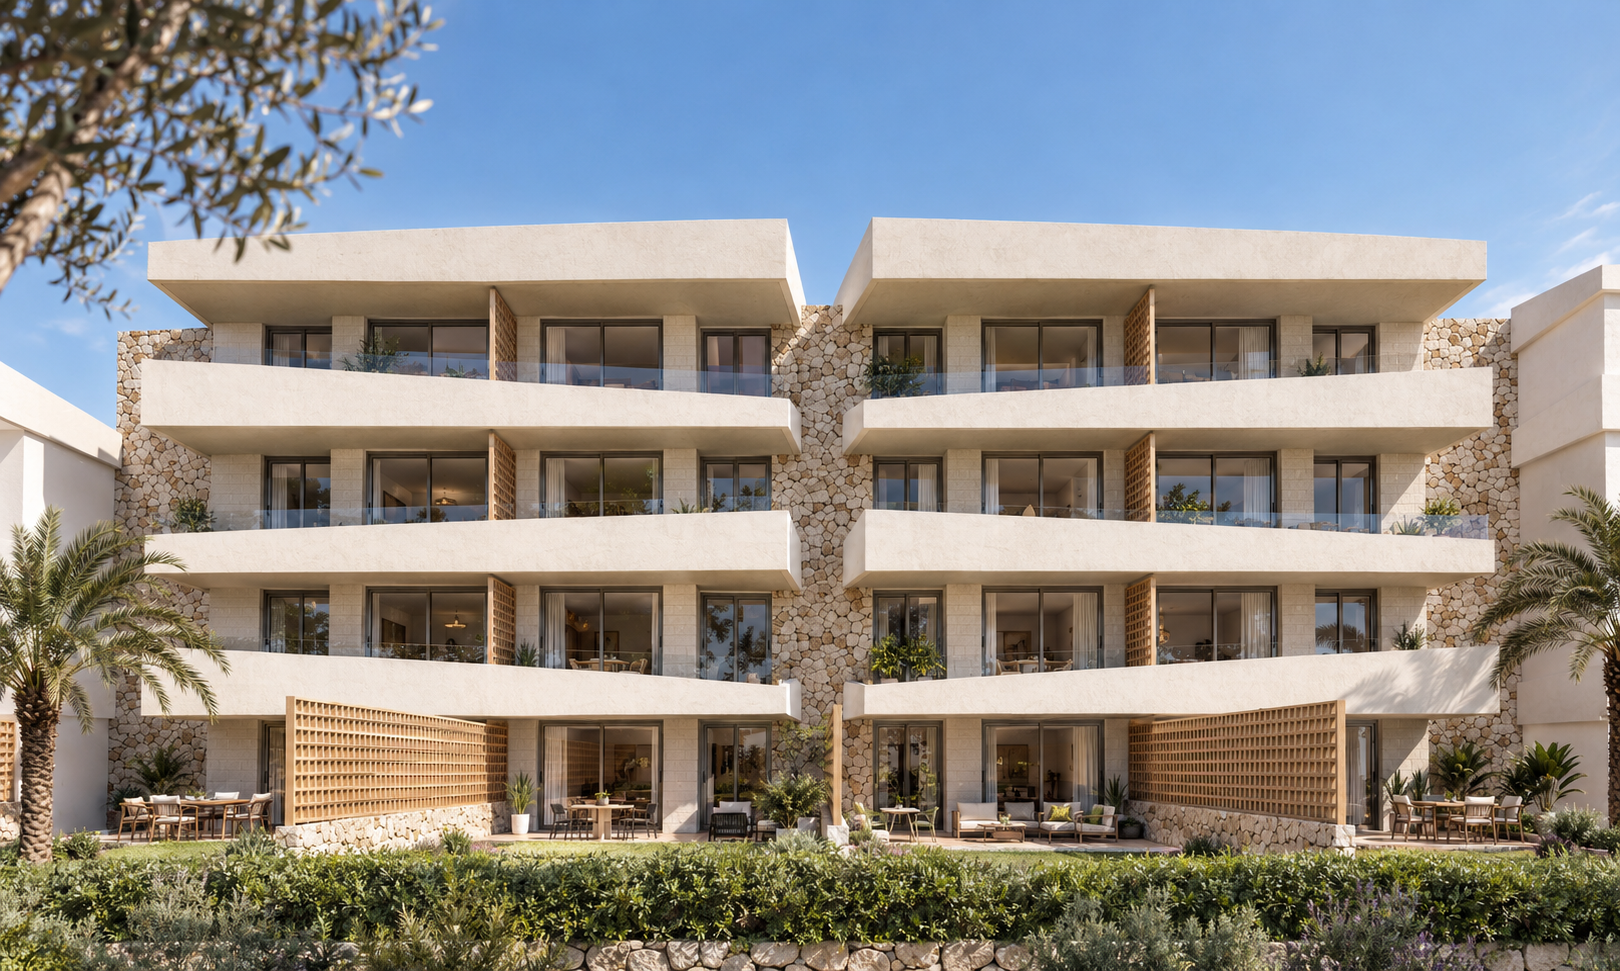
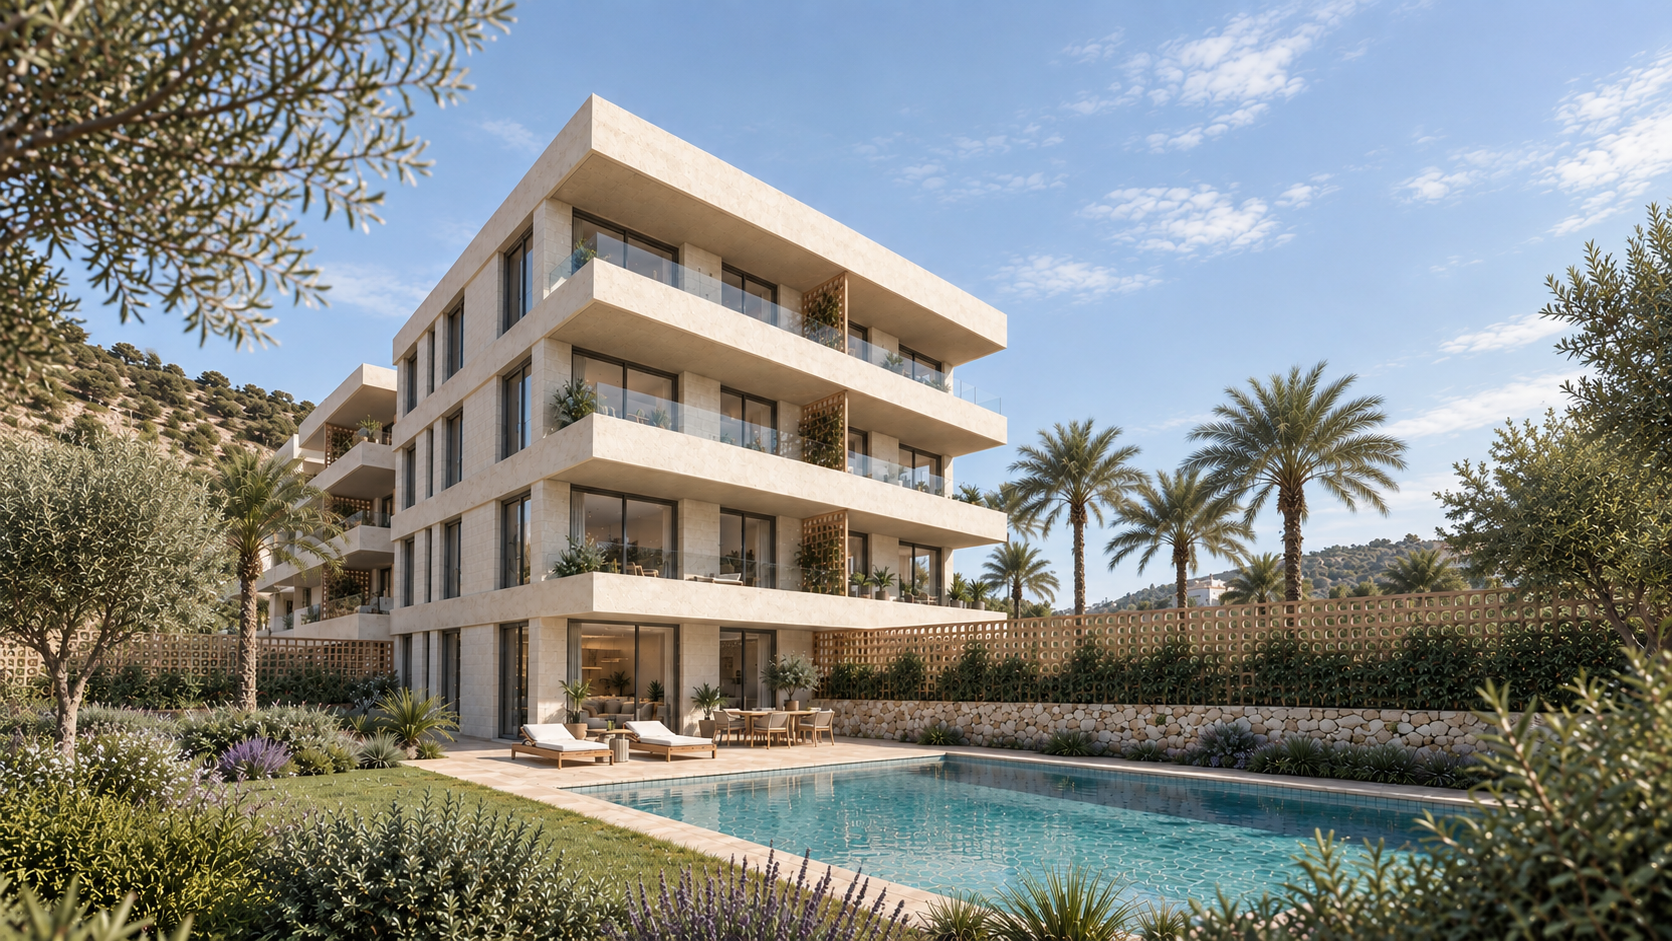
Its location along Ibiza’s seafront promenade, together with the scale of the building, presents the challenge of creating a large residential development without sacrificing a sense of movement or its connection to the surroundings. Taking the sea as its reference, the design translates its rhythm and motion into a composition of shifting, alternating terraces. These create a sequence of planes that breaks up the uniformity of the building’s massing and brings a sense of dynamism to the overall composition.
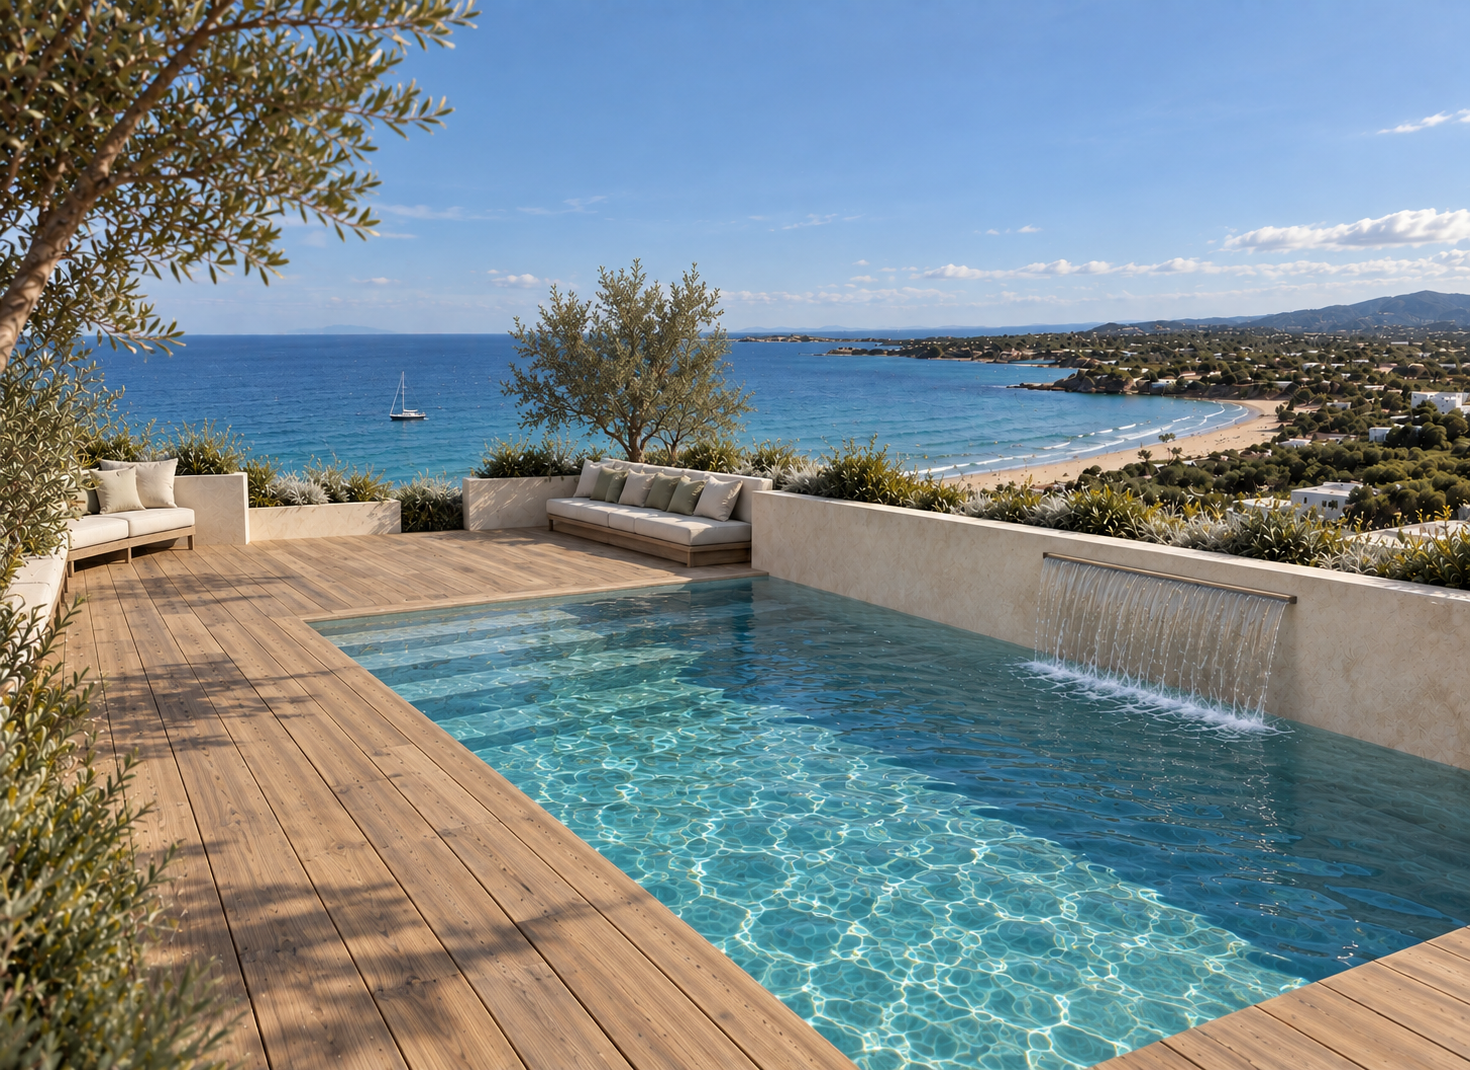
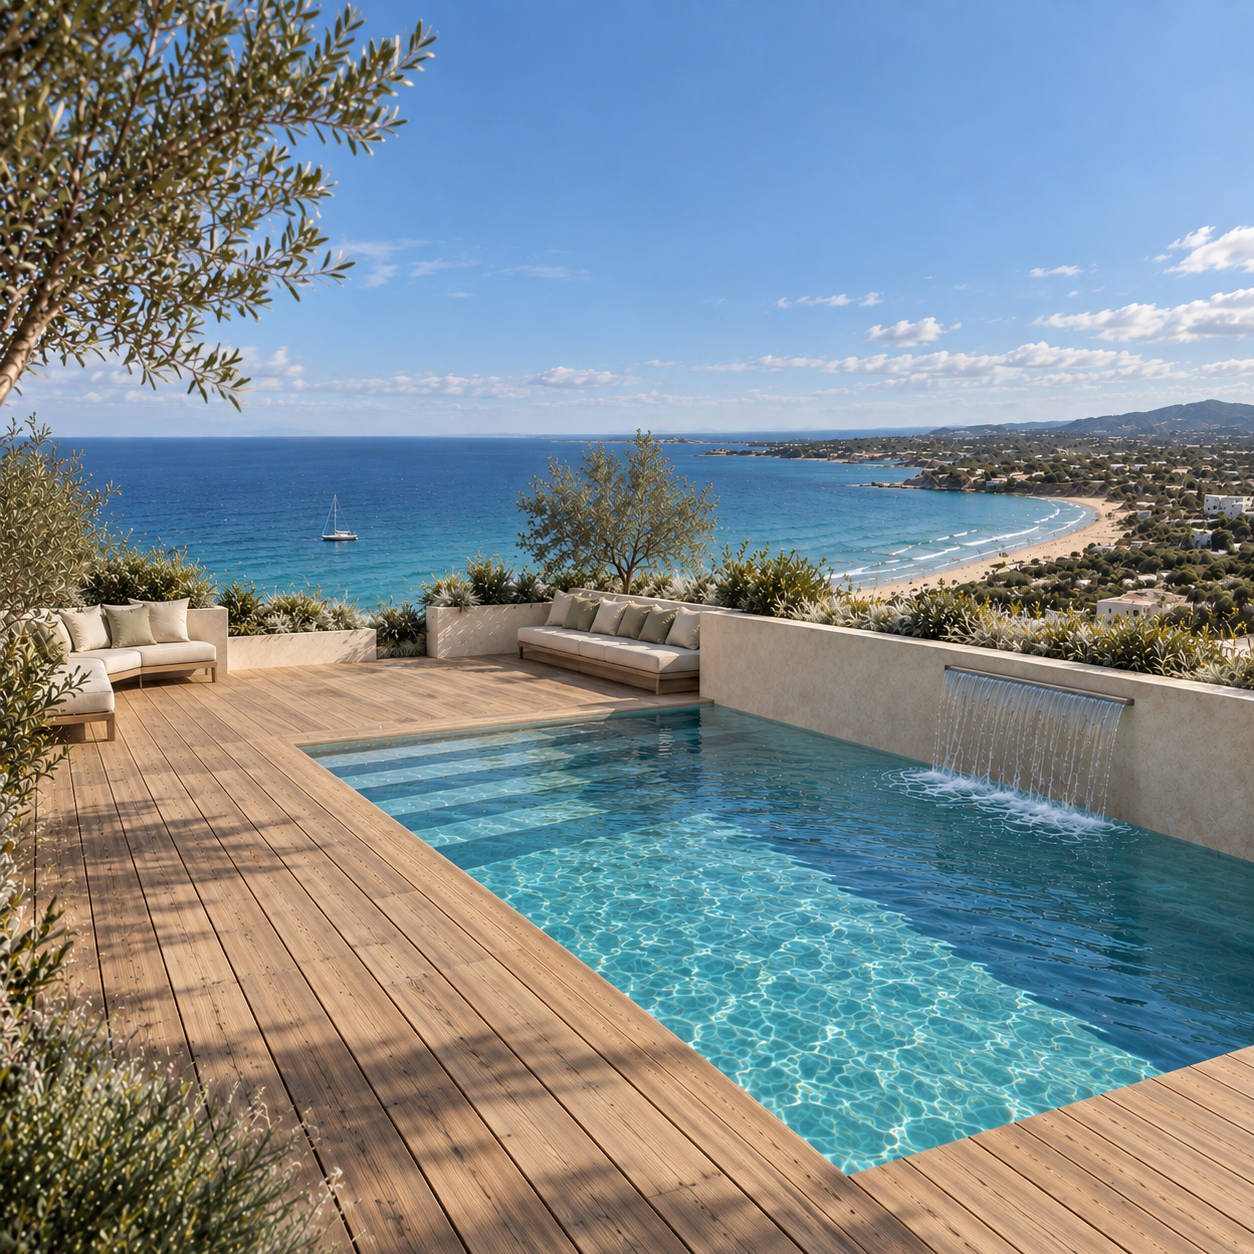
The result is a constantly changing façade, where the rhythm of the terraces echoes the movement of the waves and establishes an ongoing dialogue with the Mediterranean. At the same time, each terrace becomes an extension of the home, creating private outdoor spaces that connect the interiors with natural light, fresh air and sea views.
The result is an architectural composition that breaks down the scale of the building into a sequence of volumes and open spaces, giving it a distinctive identity and strengthening its connection to Ibiza.
An architecture that expresses luxury through the way we live, with the Mediterranean as the backdrop to everyday life.