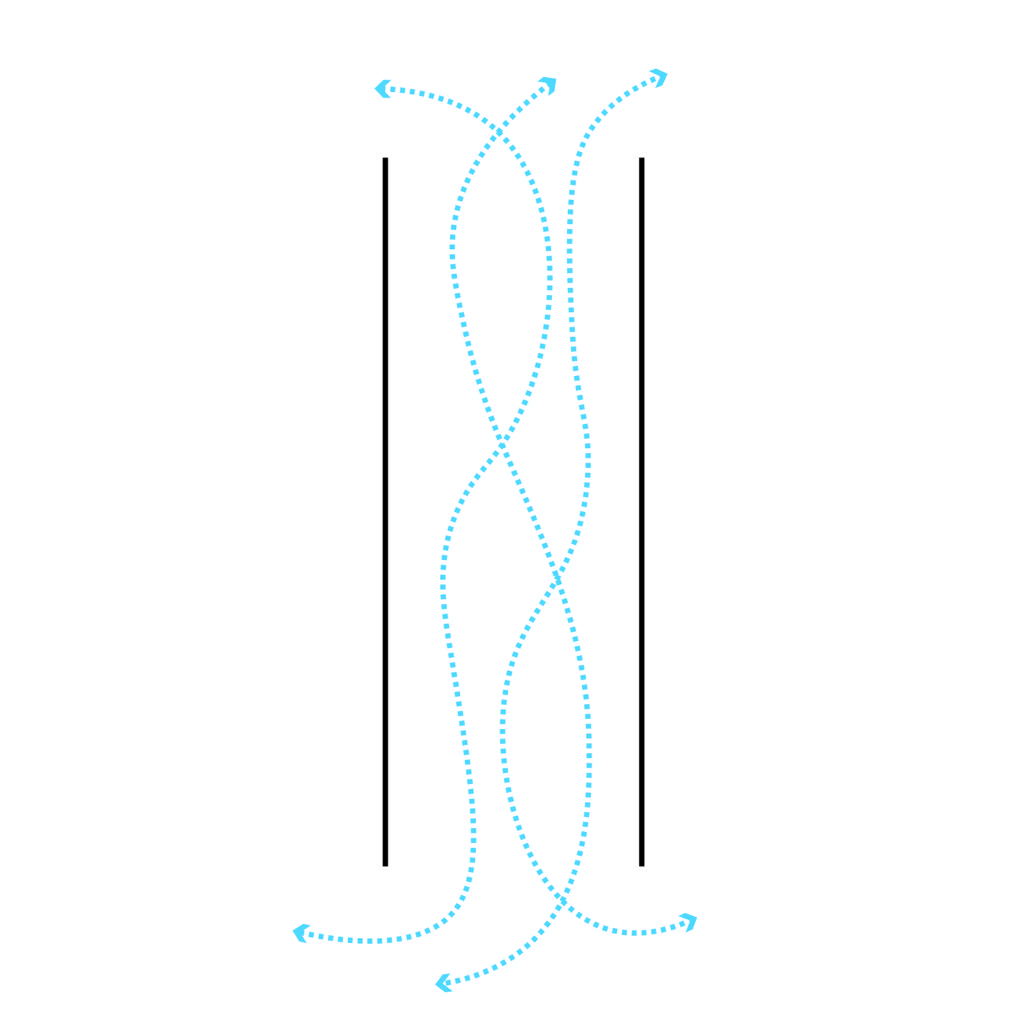
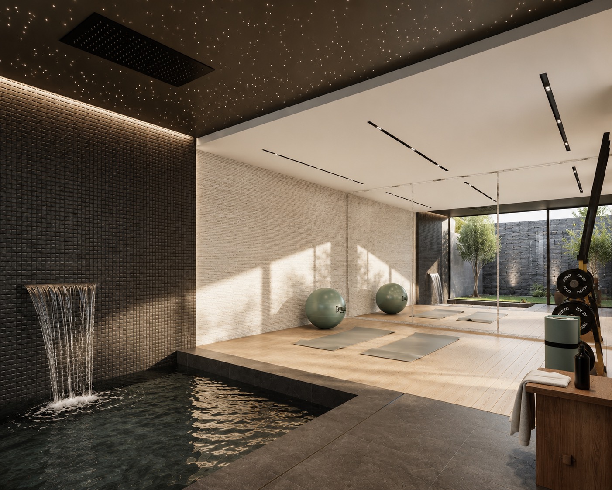
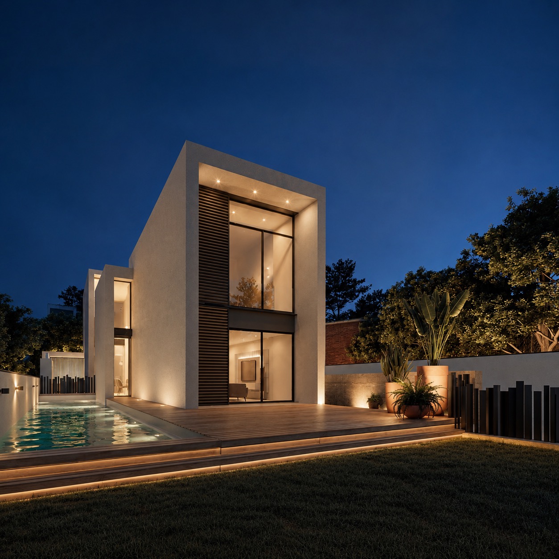
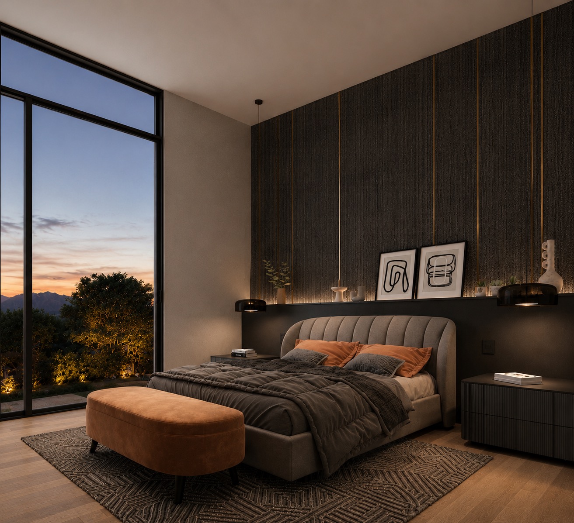
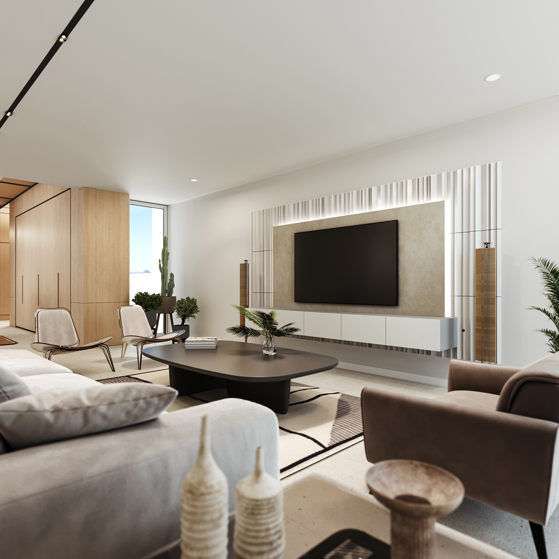
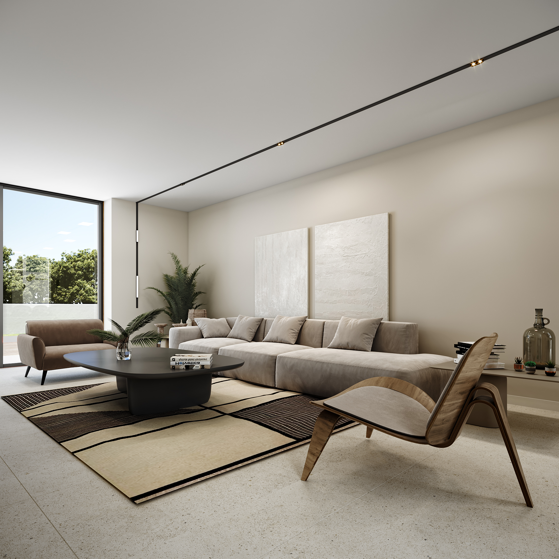
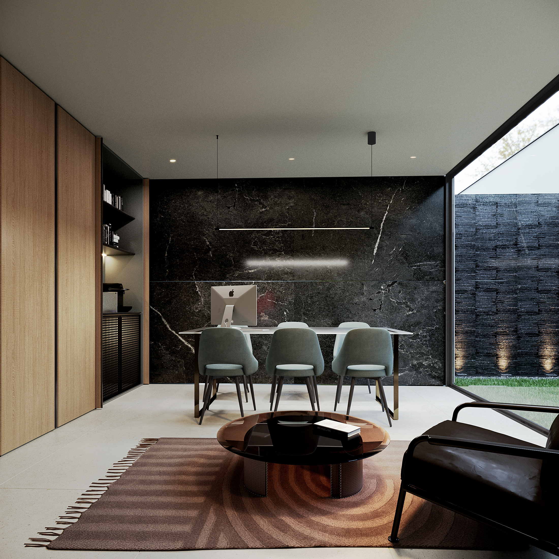


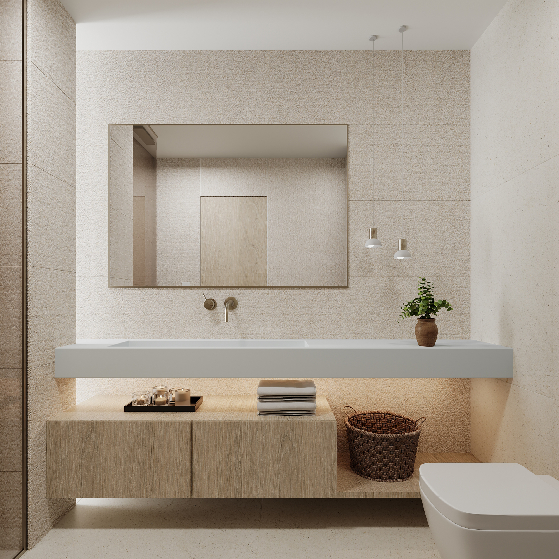
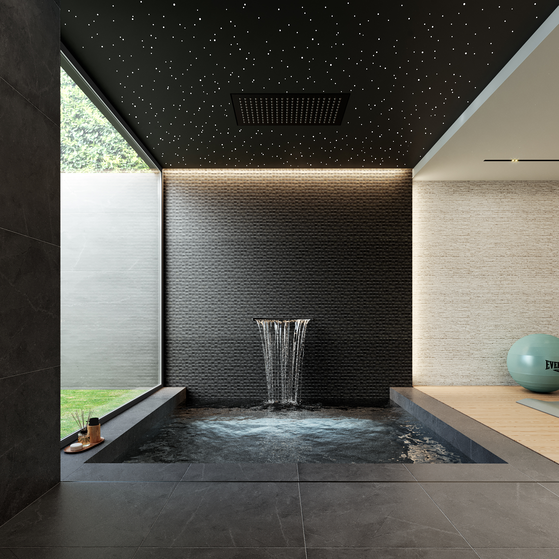
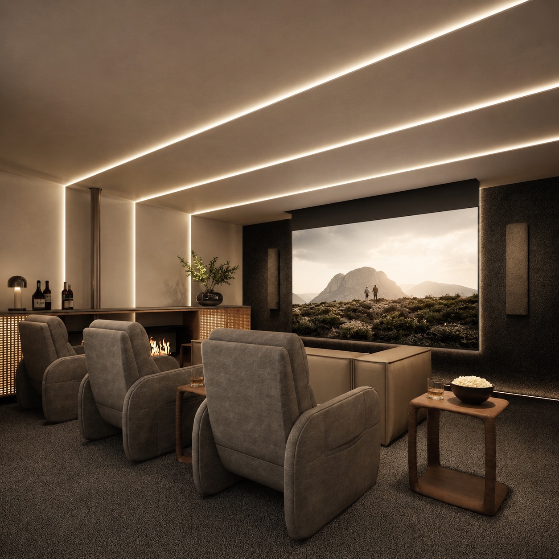
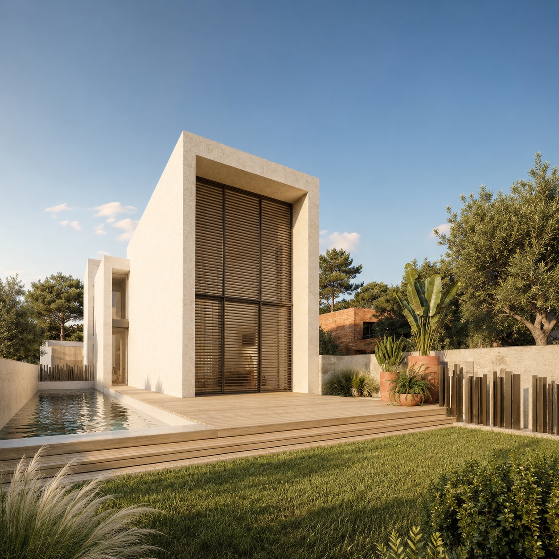

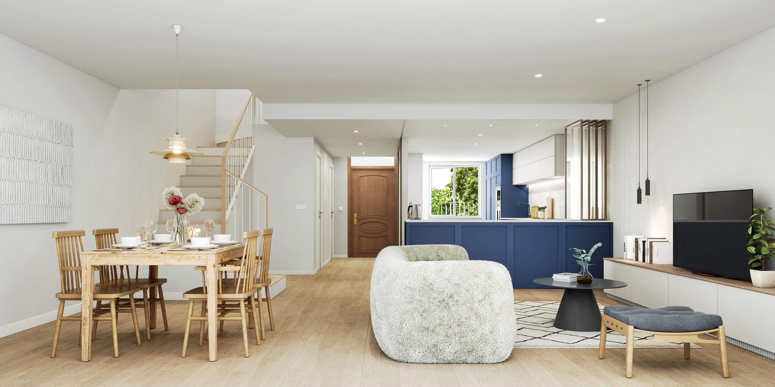
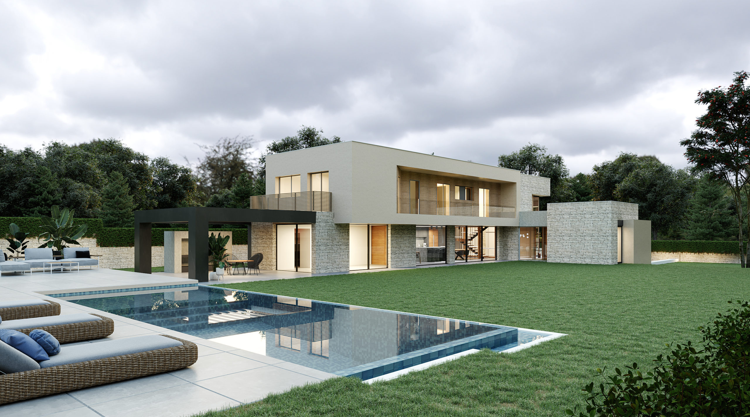
This home is conceived on a long, narrow plot with neighboring buildings in close proximity. The design focuses on maximizing natural light, cross ventilation, and optimal orientation throughout every space, including the basement levels, while preserving privacy and preventing direct views toward adjacent properties.
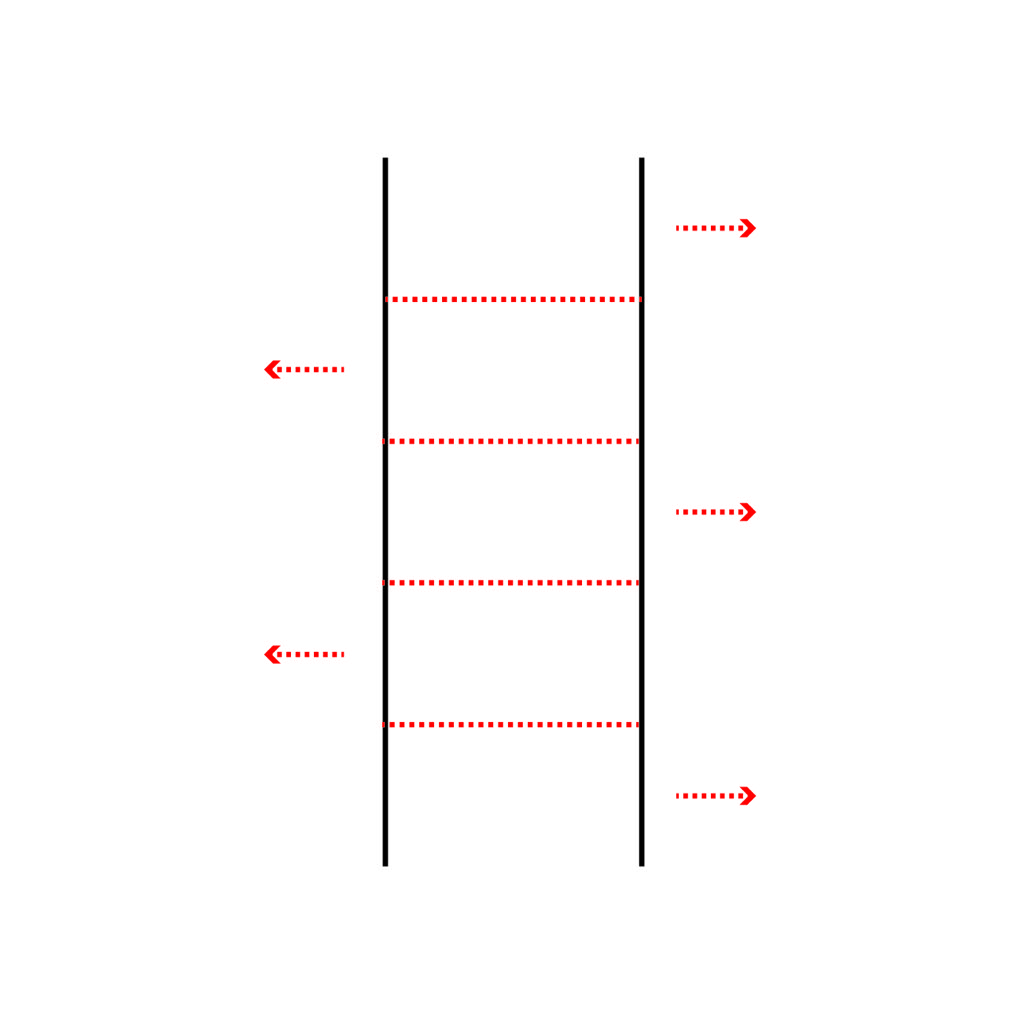
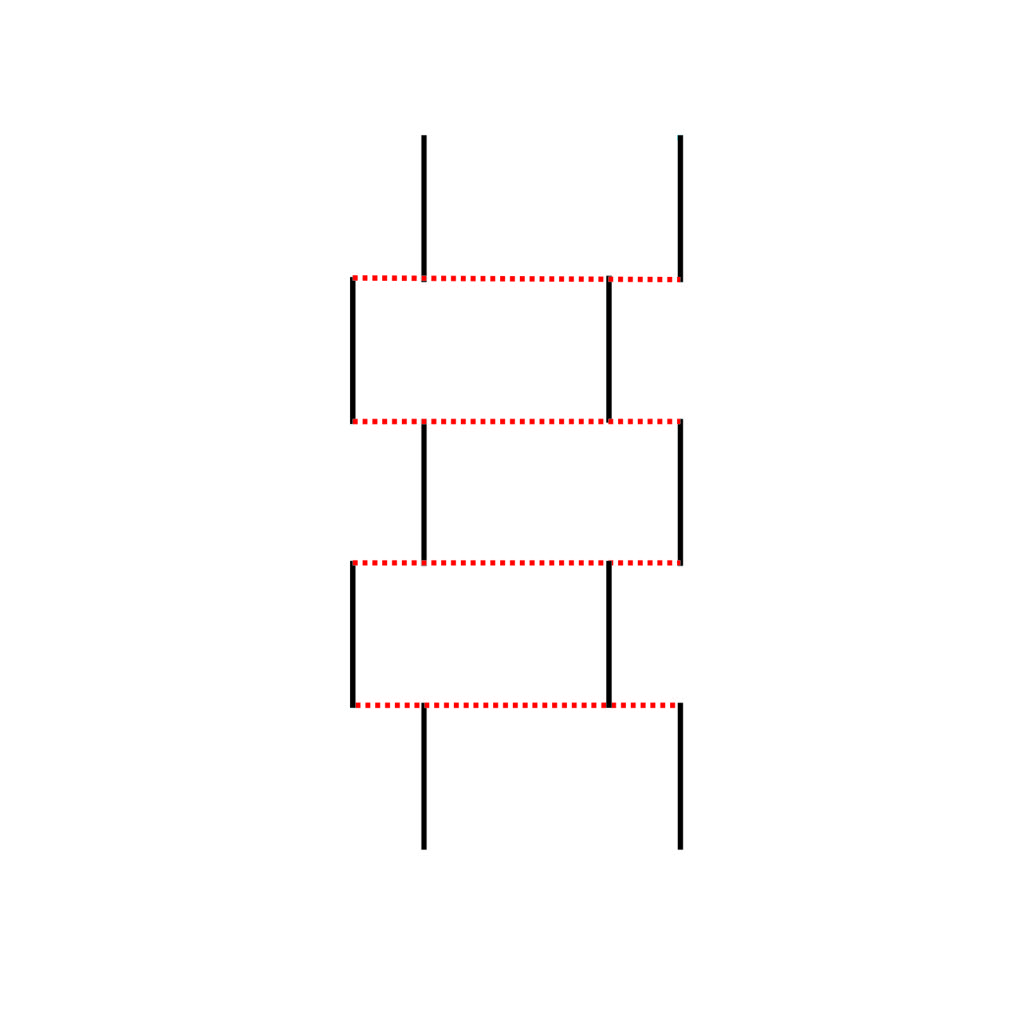
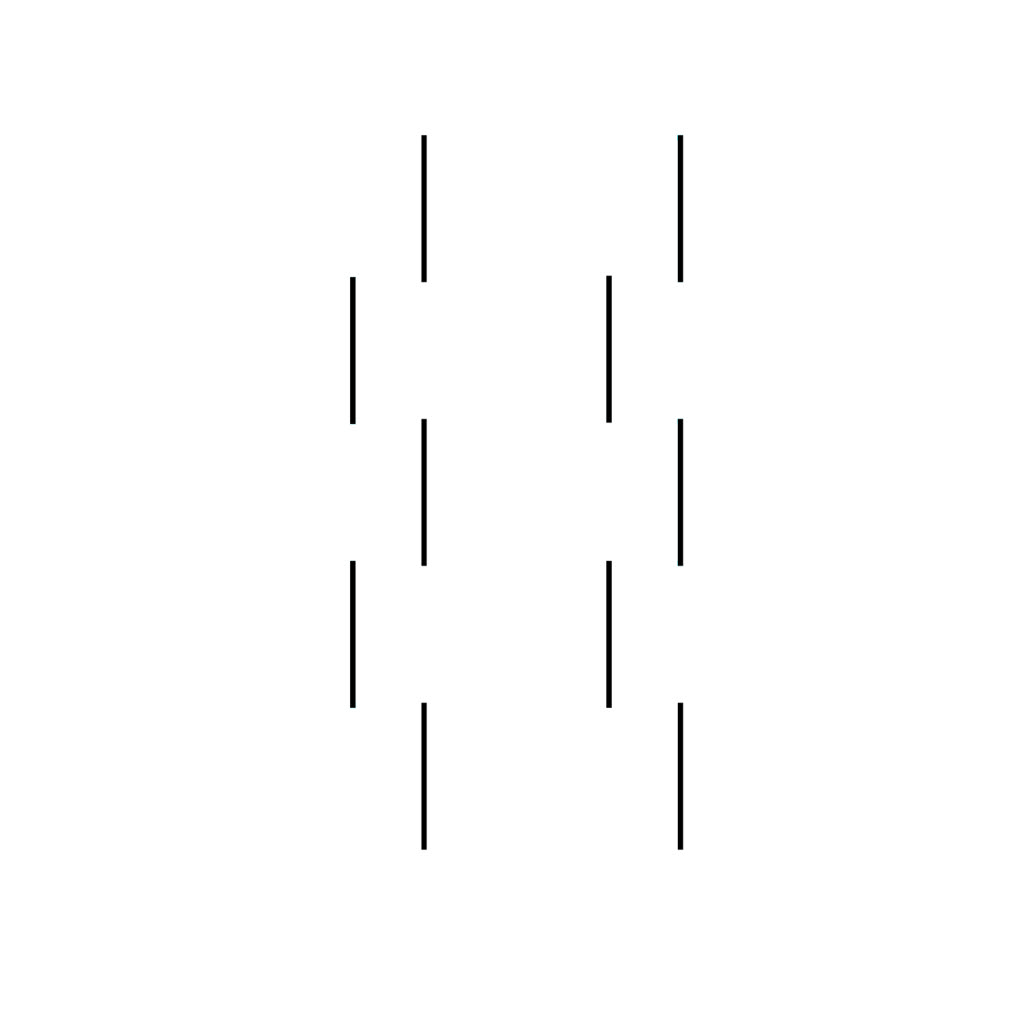
To achieve this, the side walls are treated as the project’s primary organizing elements, and the house is articulated into distinct volumes according to their functions. At the intersections of these offset walls, strategically positioned openings introduce daylight and carefully framed views. Furthermore, the volumes vary in height, allowing natural zenithal light to illuminate key spaces and enhance the spatial experience throughout the home.