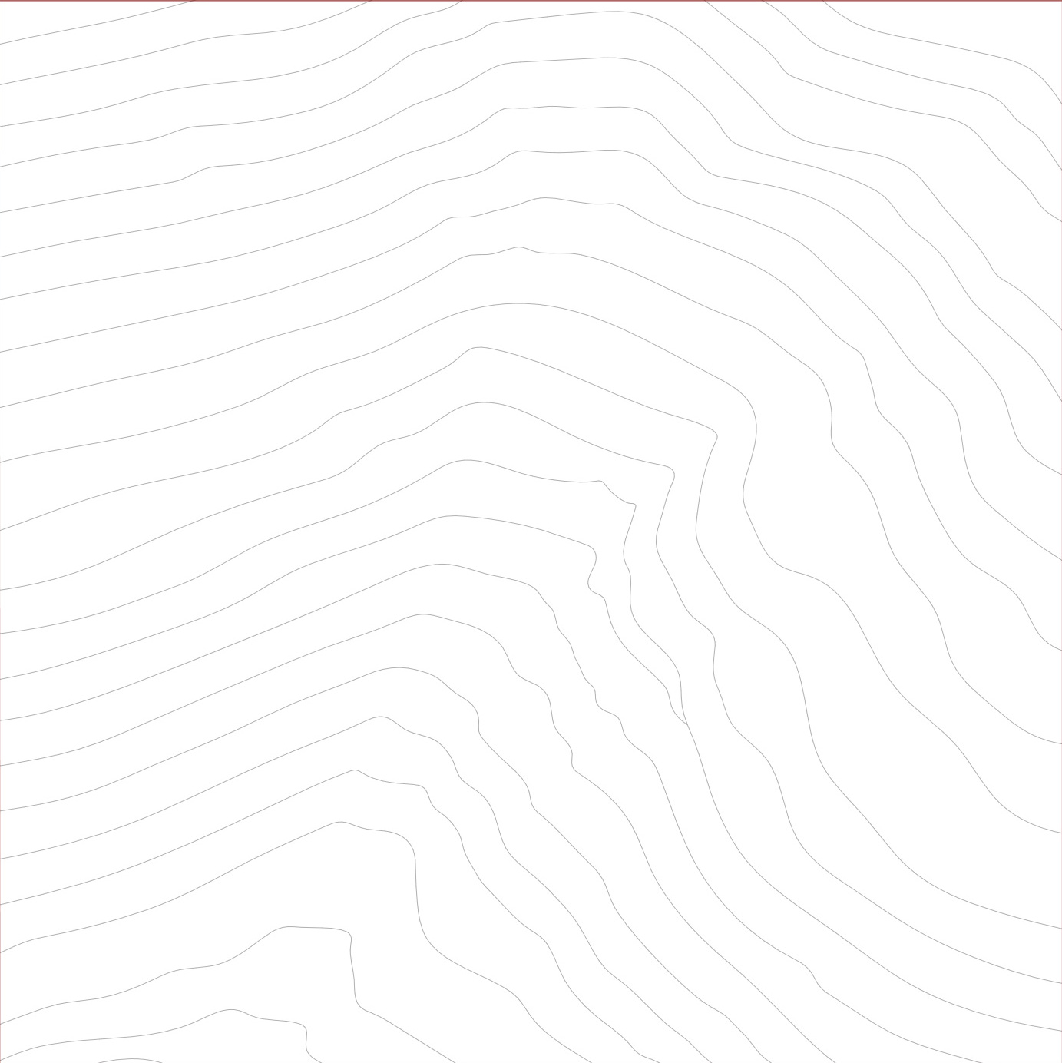
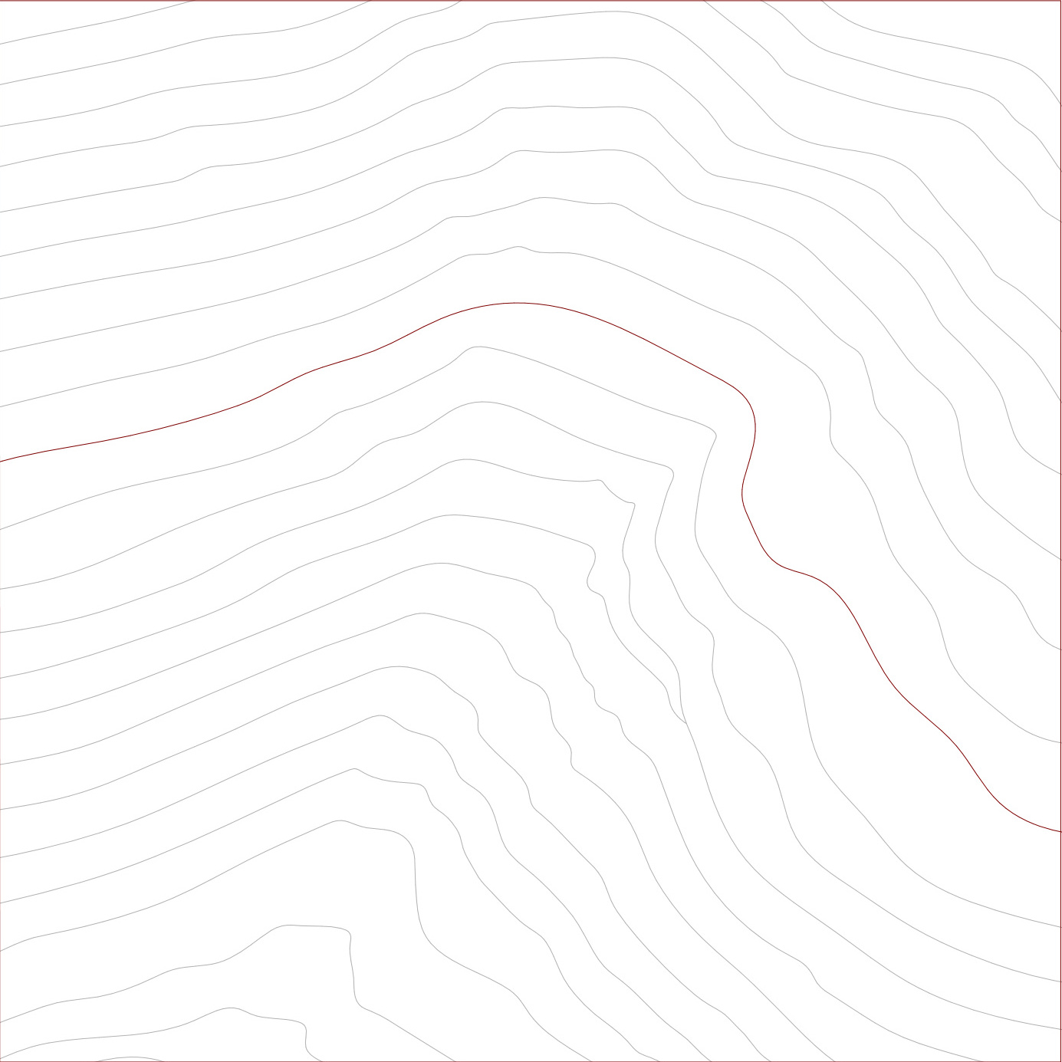
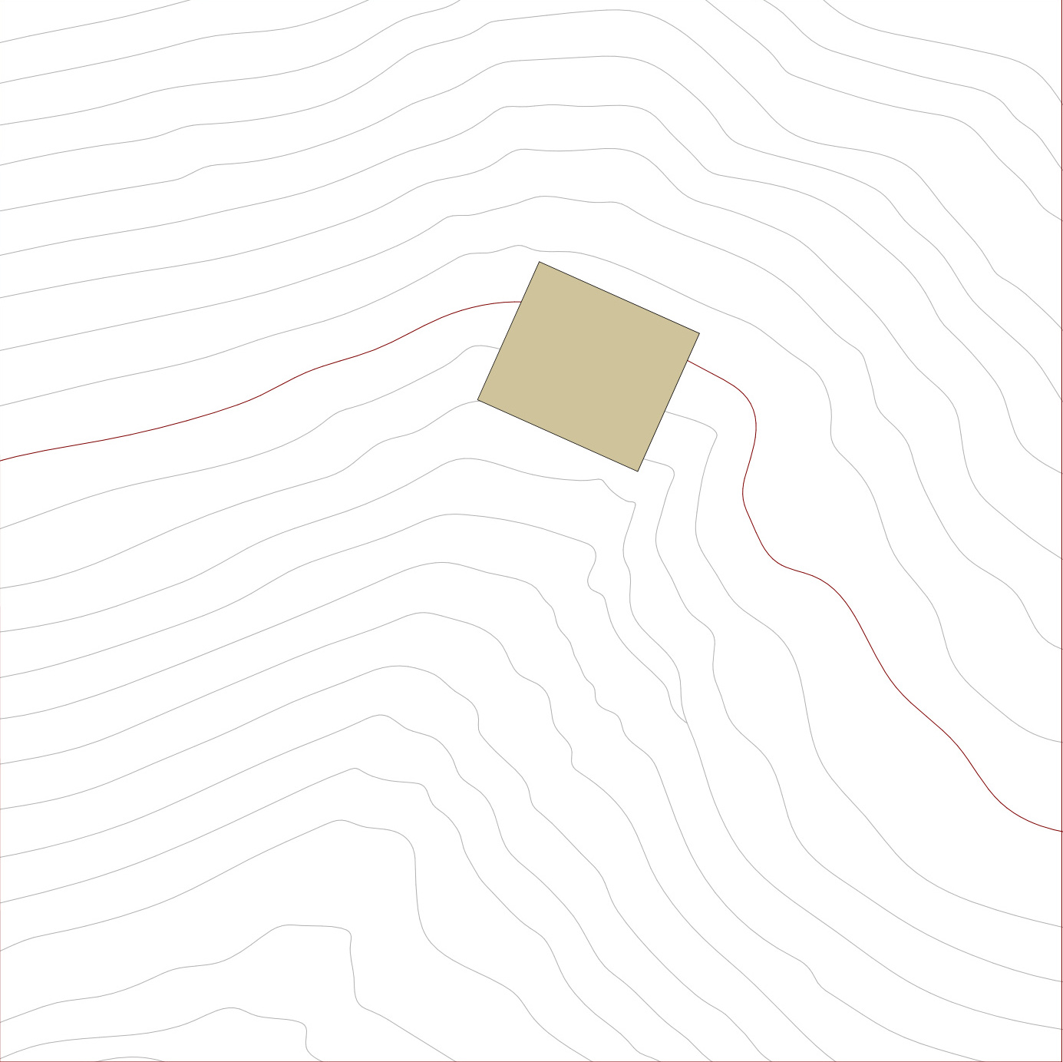
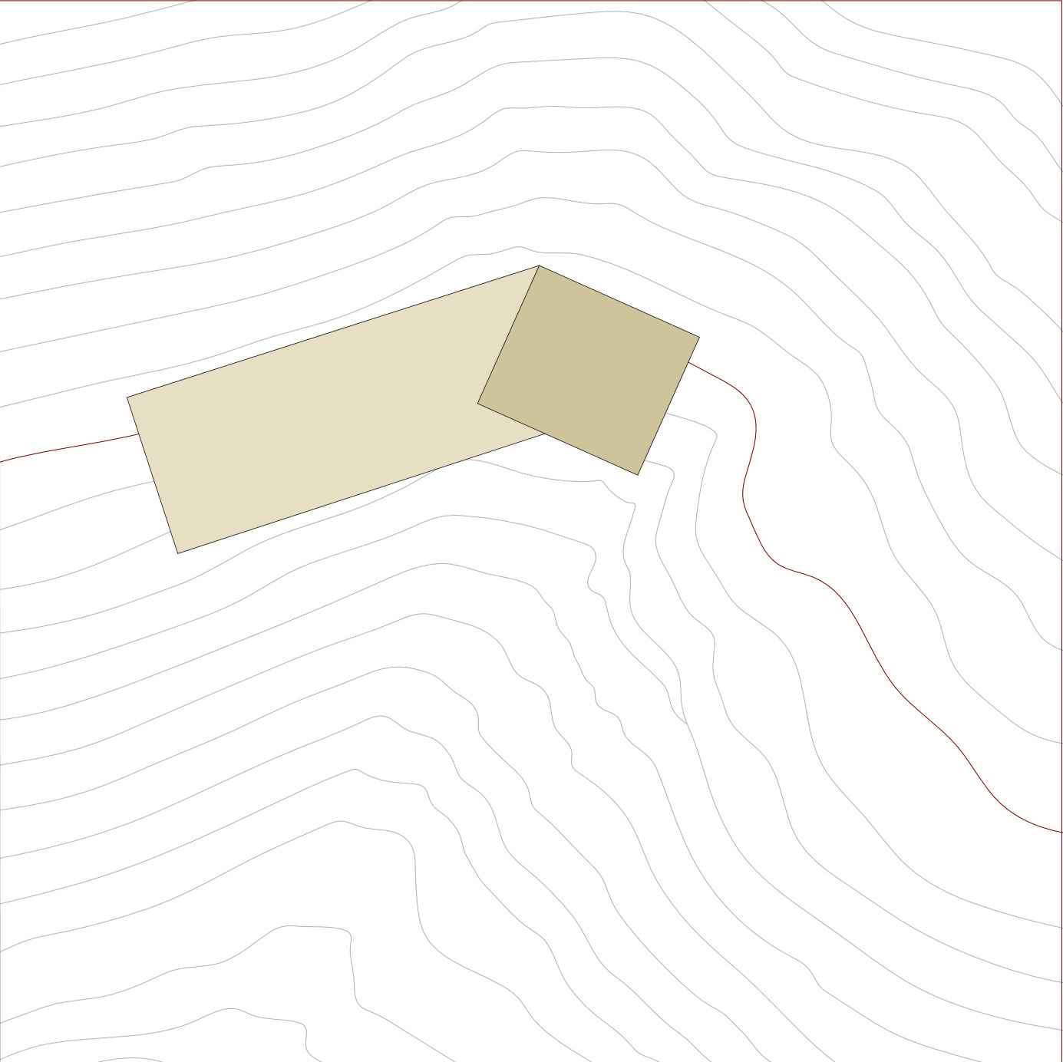
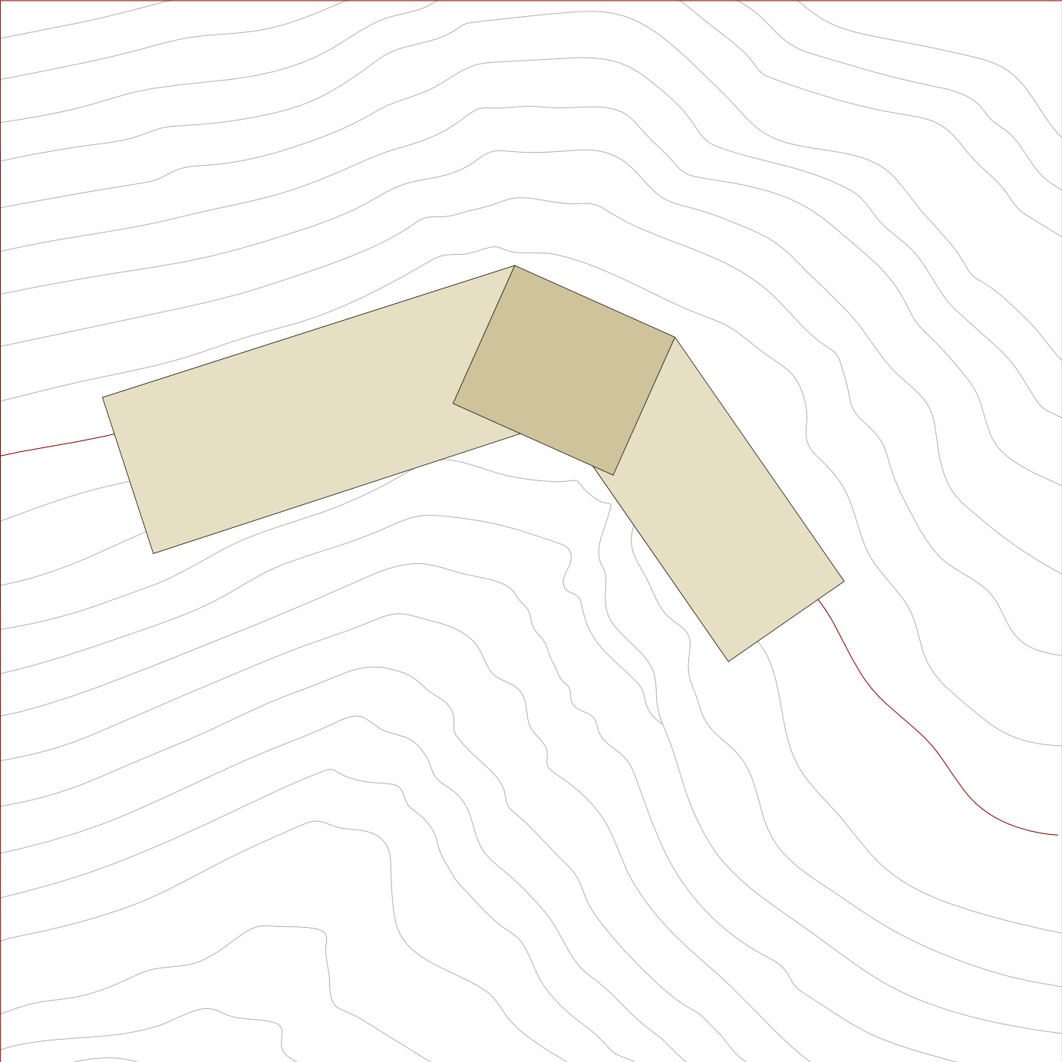
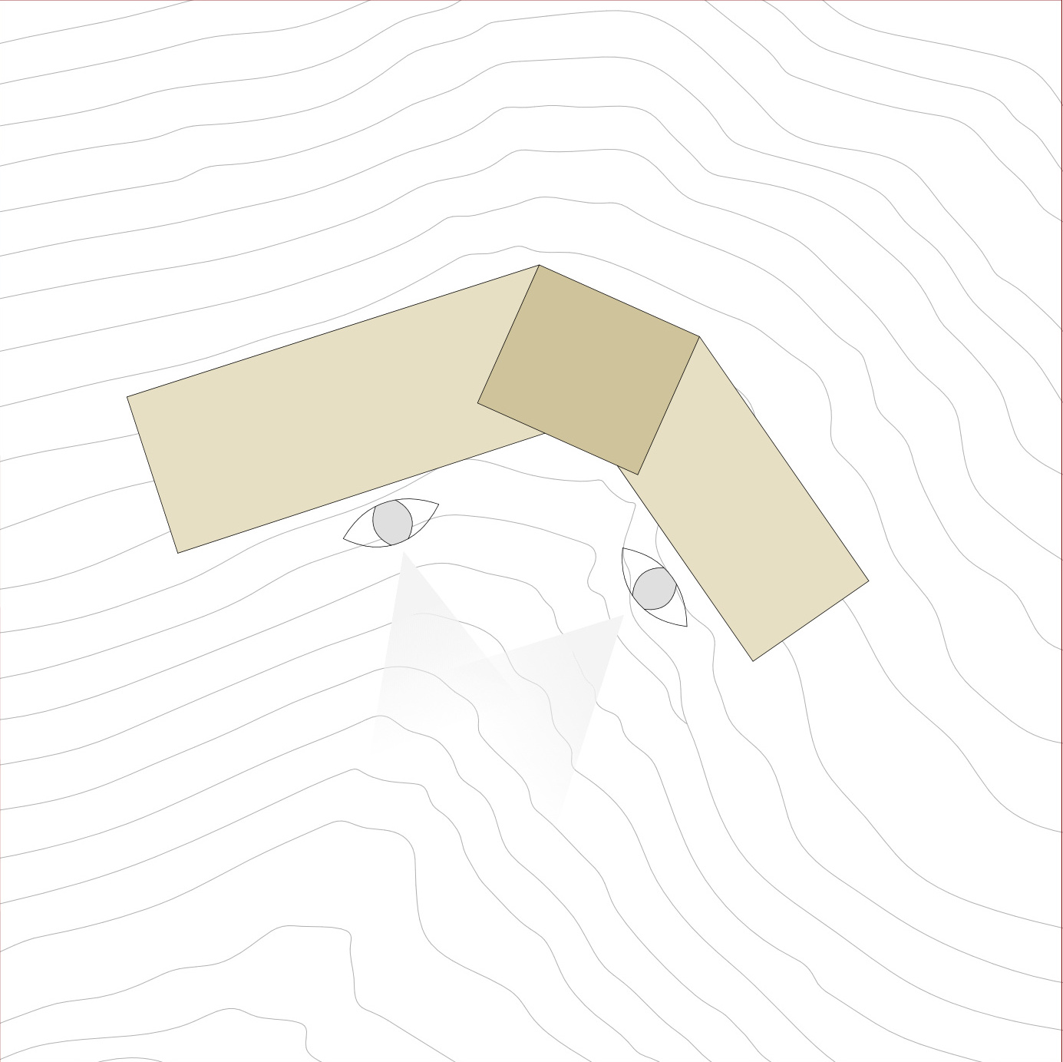
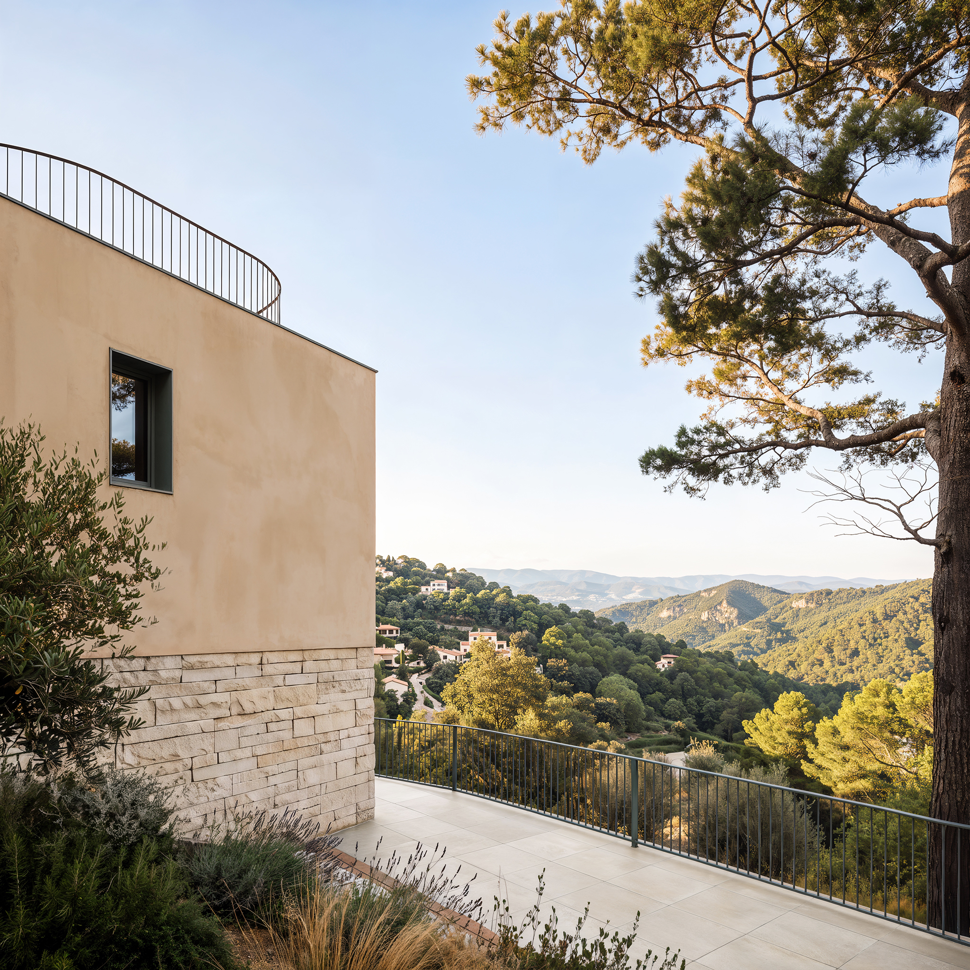
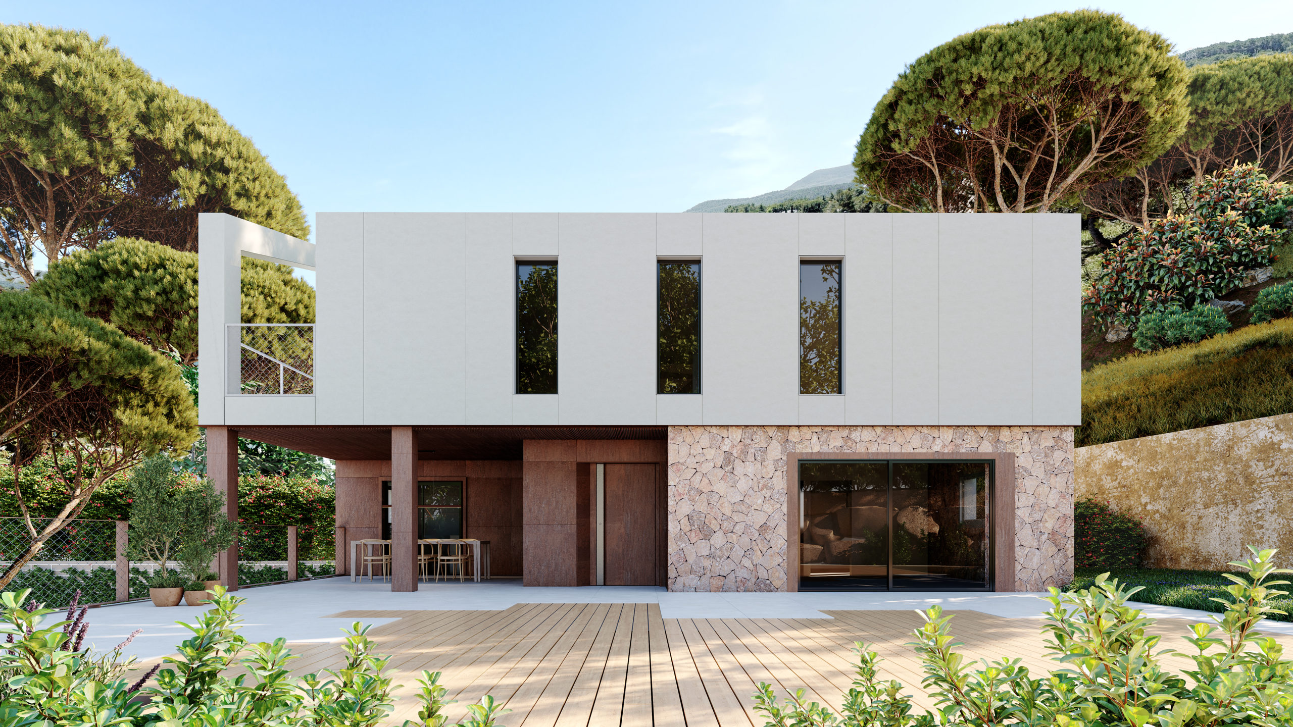
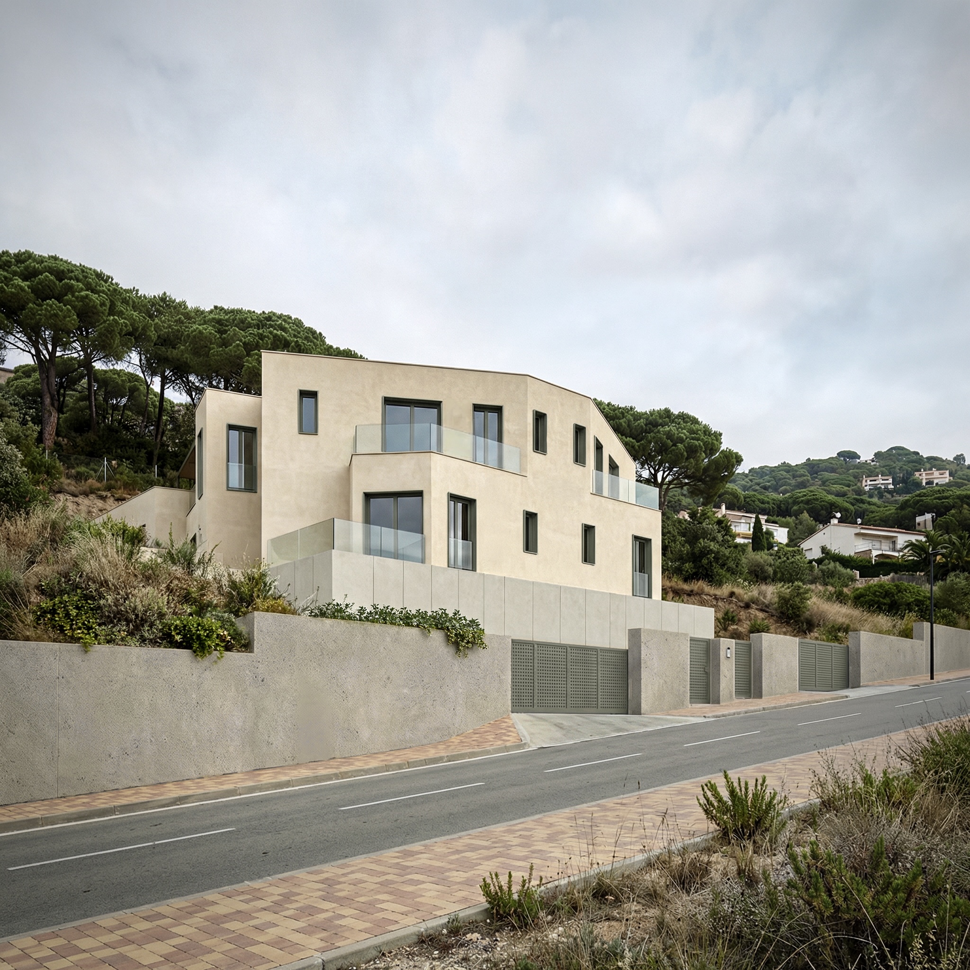
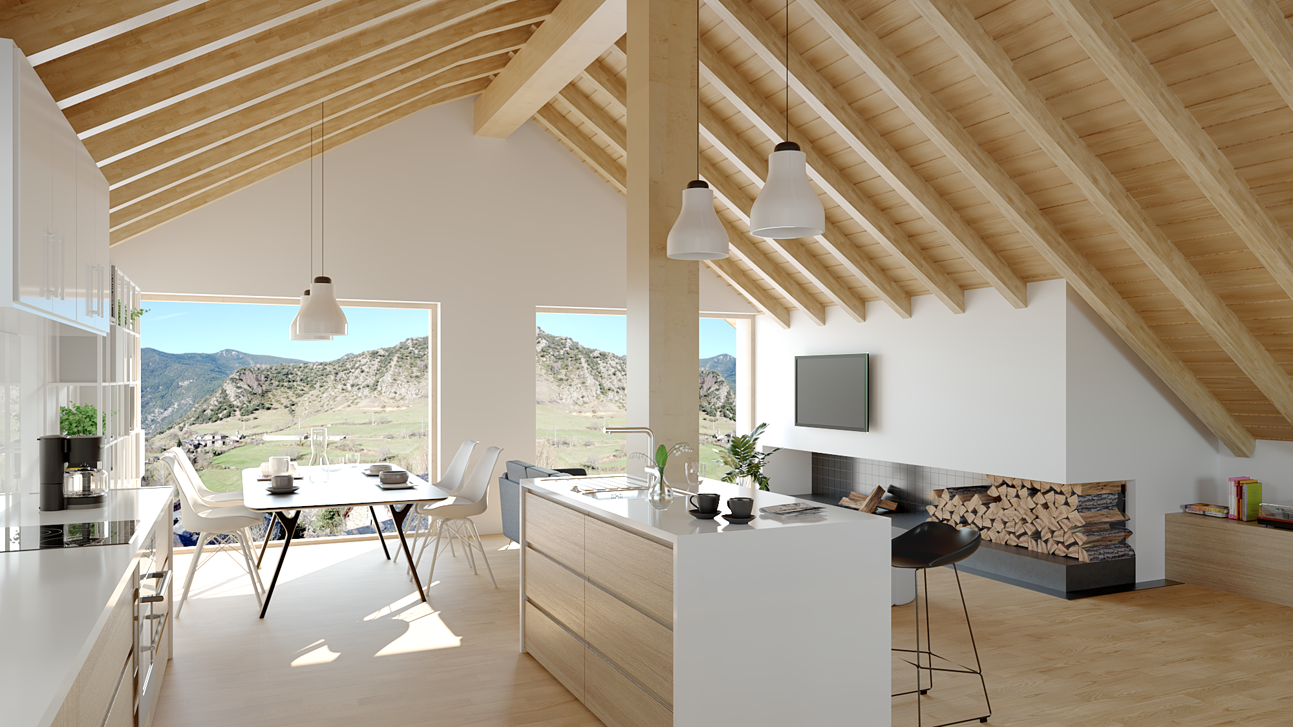
The concept of AXIA emerges from the relationship between the house and a particularly complex topography. Rather than imposing a form on the site, the project is conceived through two volumes that adapt to its different levels and meet at a point of intersection.
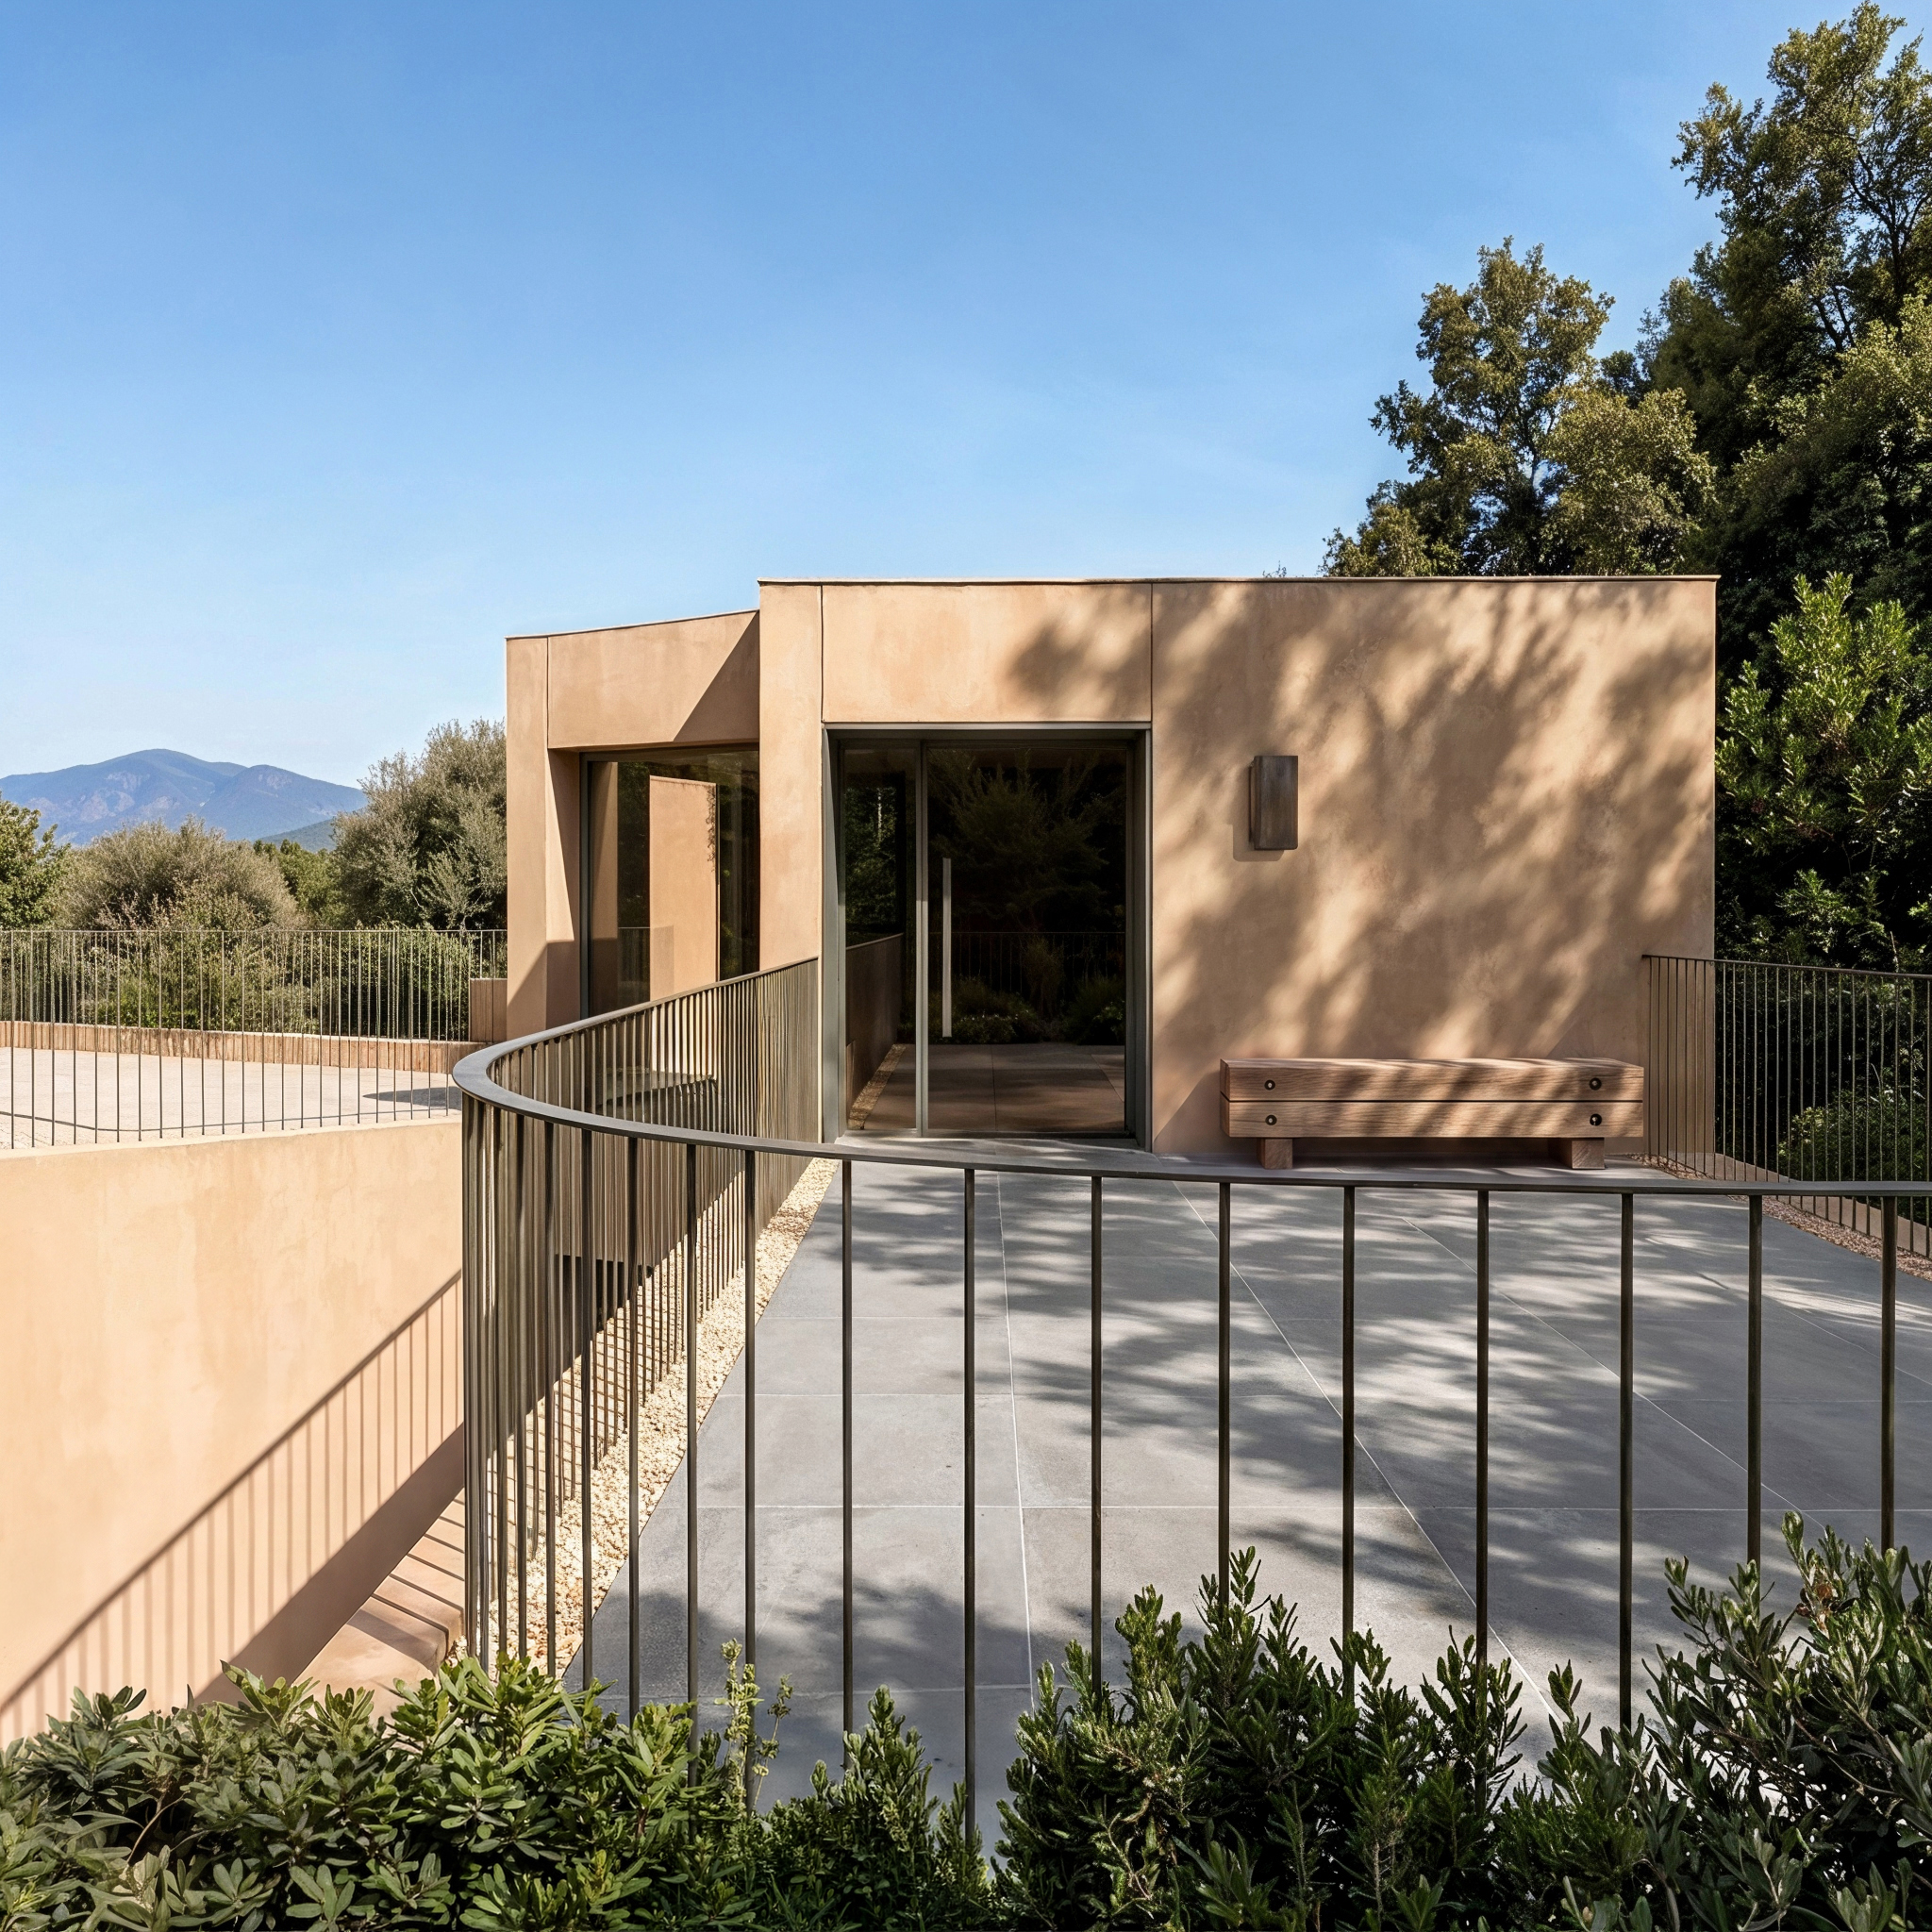
This meeting point becomes the structural axis of the house: a space of connection that articulates the different levels, organizes circulation and directs the house towards the views of Vallès.
The geometry is therefore not a purely formal gesture, but the result of bringing together topography, circulation and orientation. A house articulated around an axis that connects, organizes and guides.