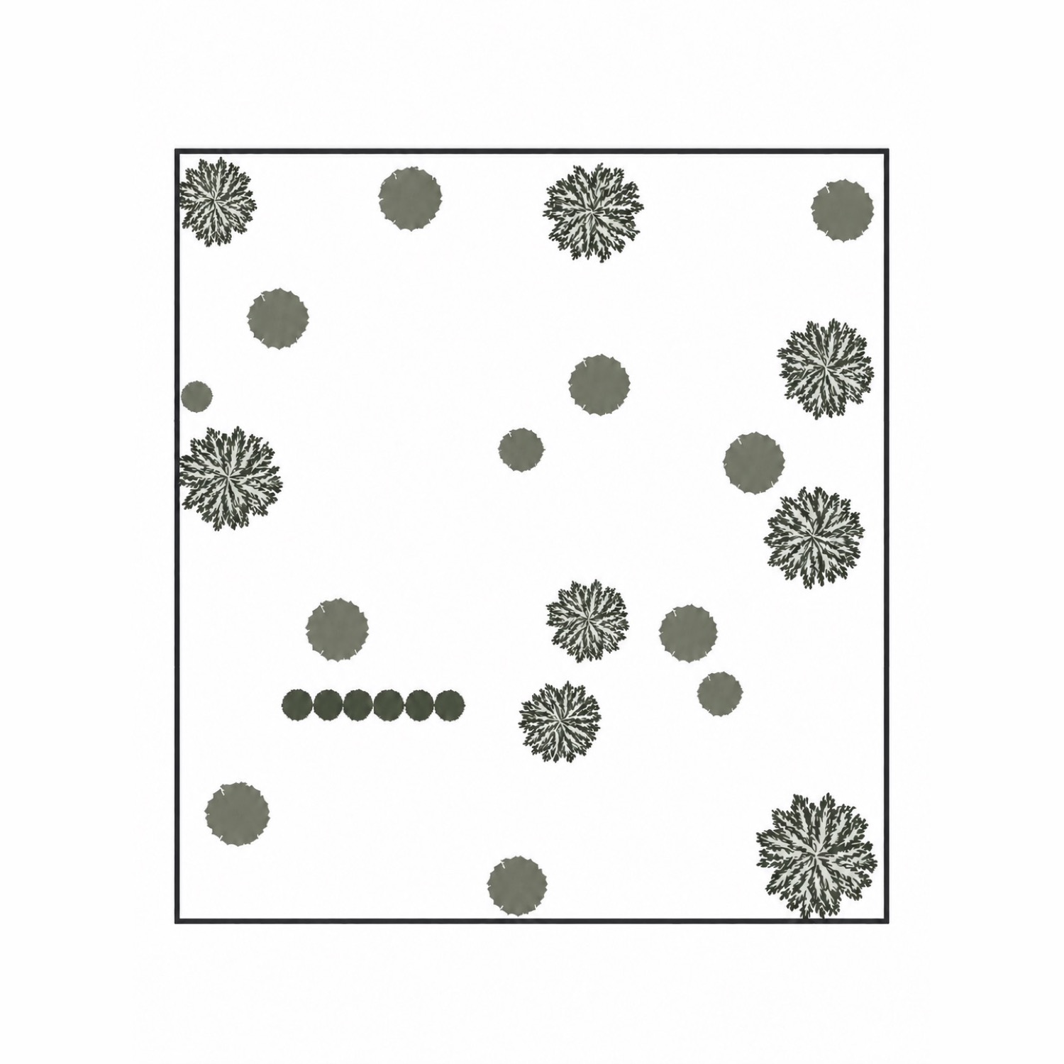
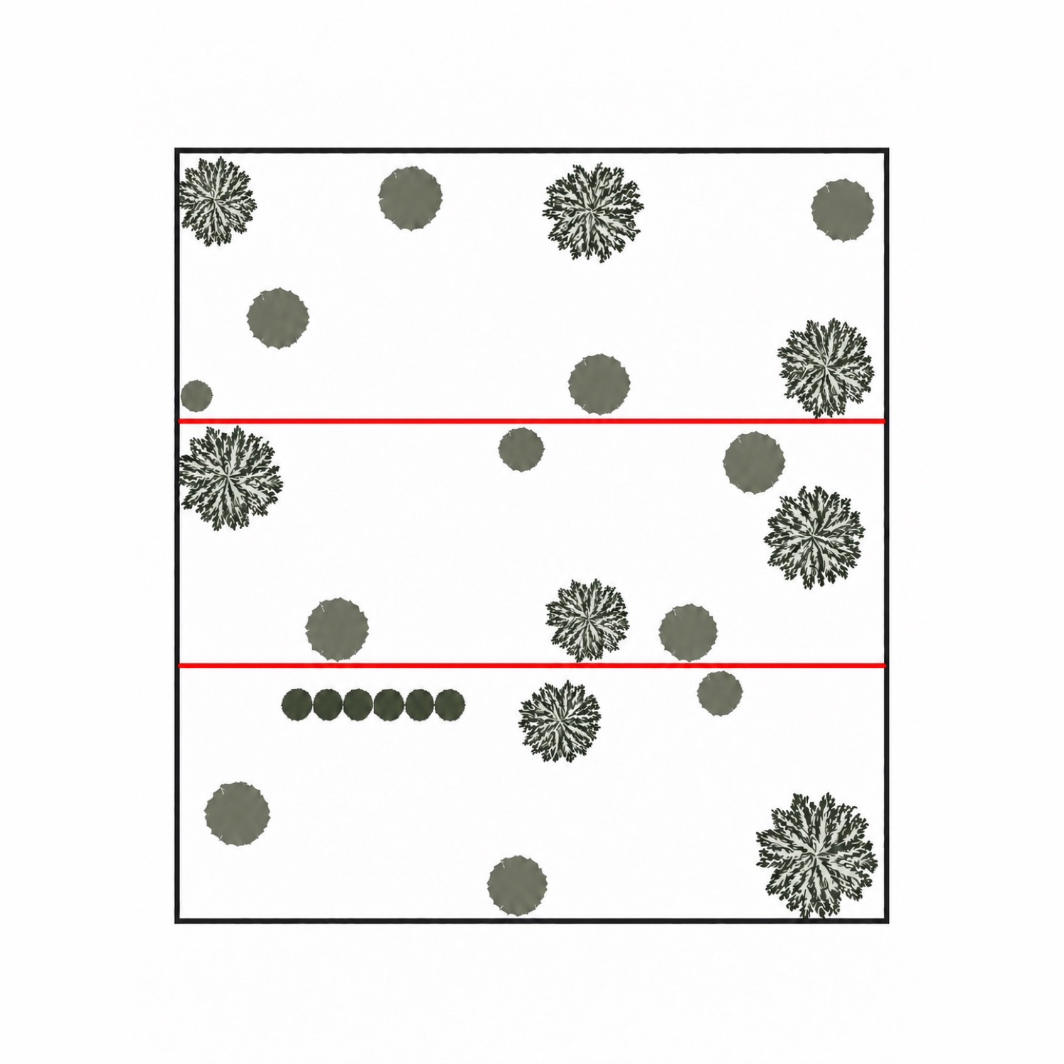
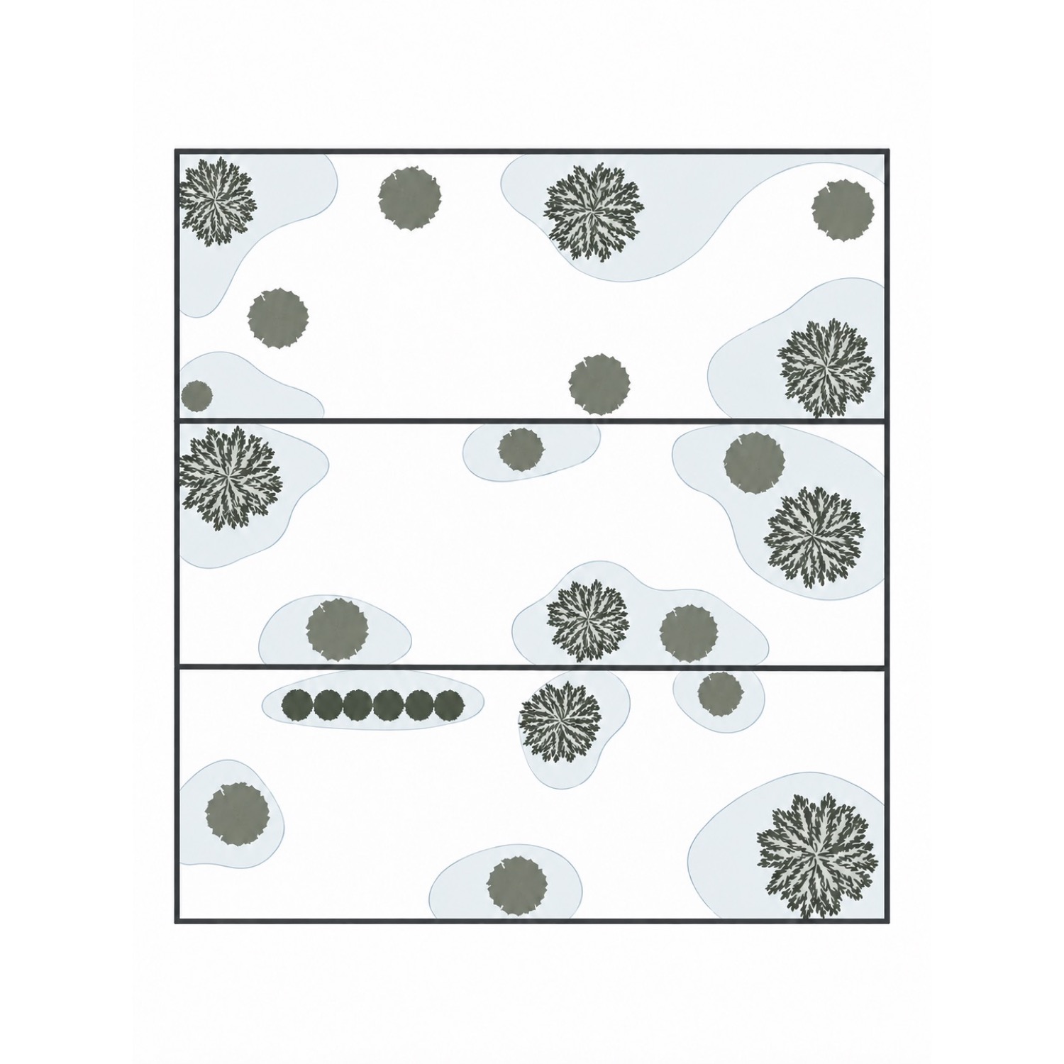
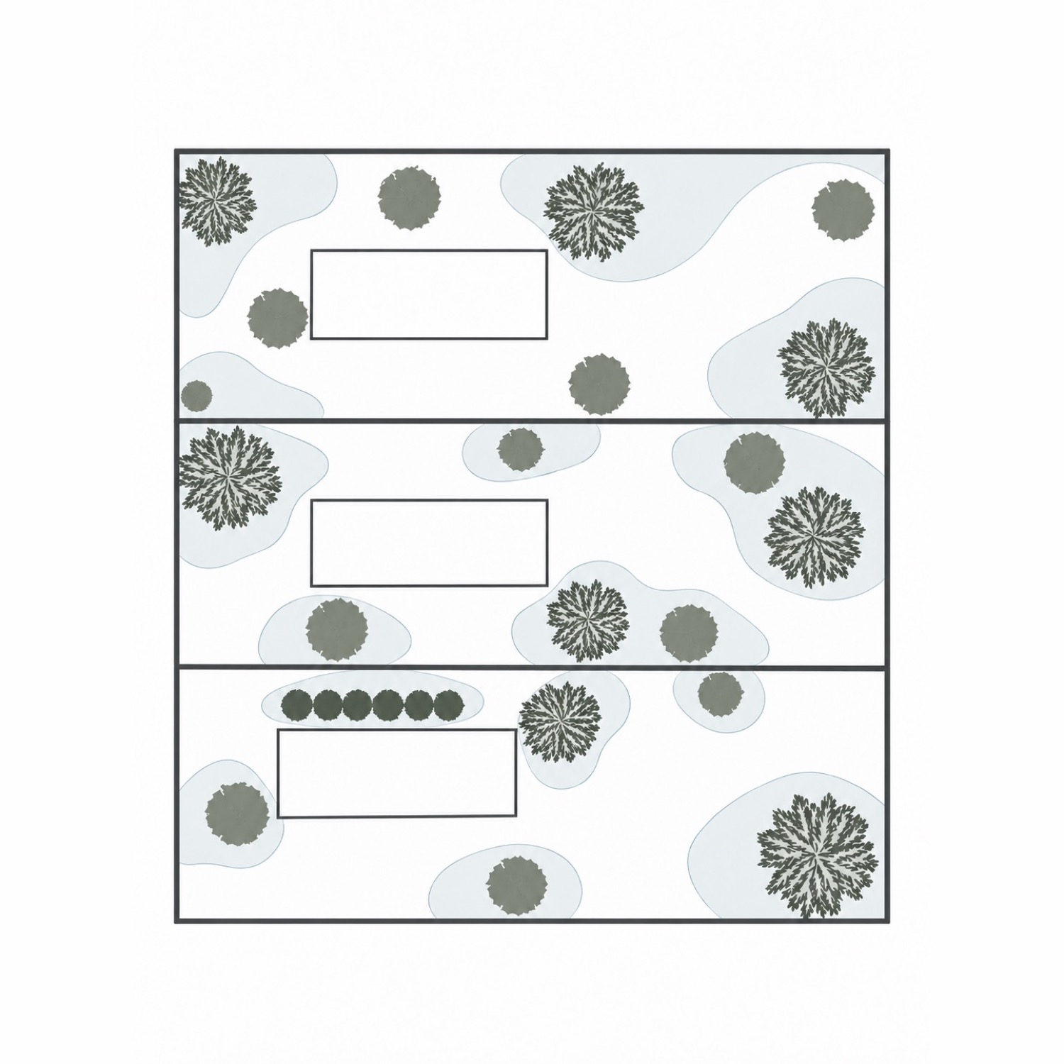
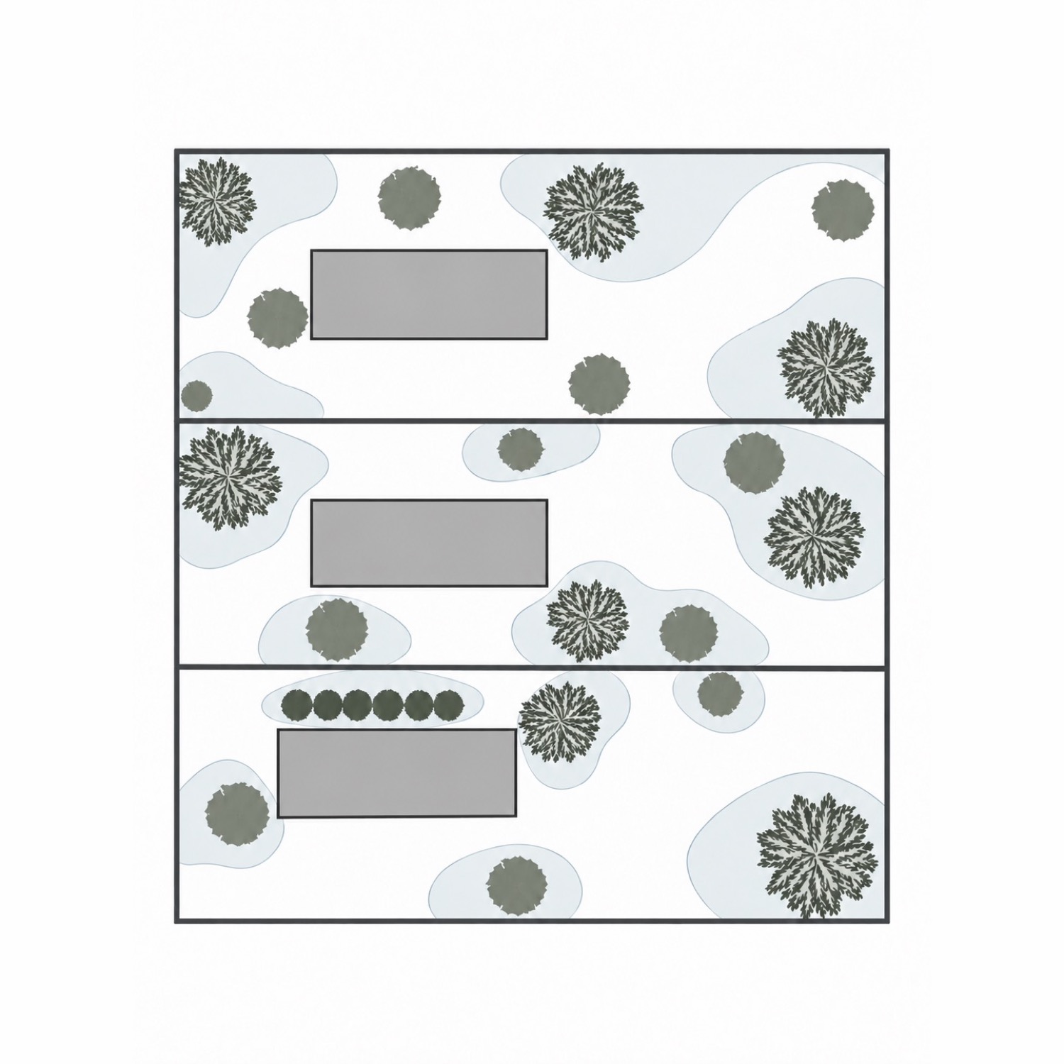
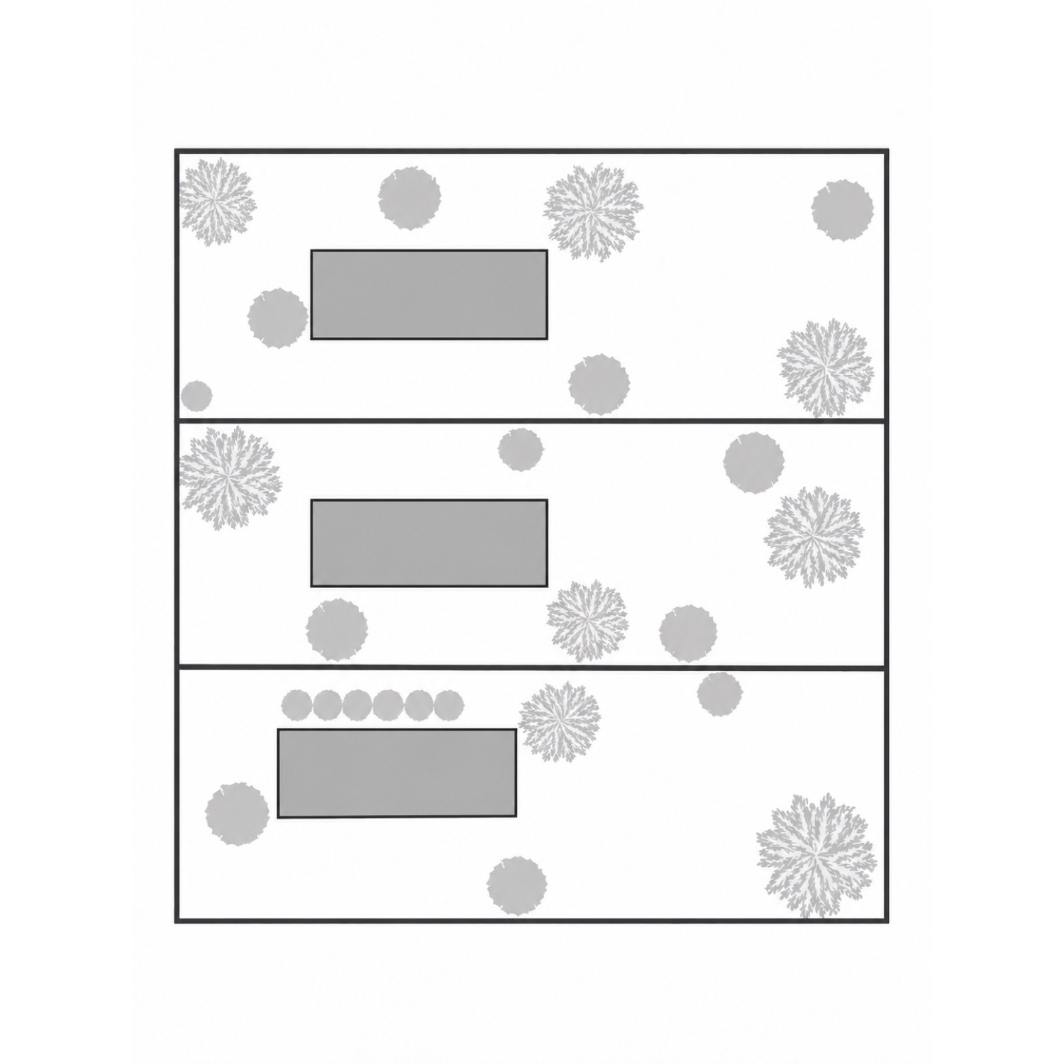
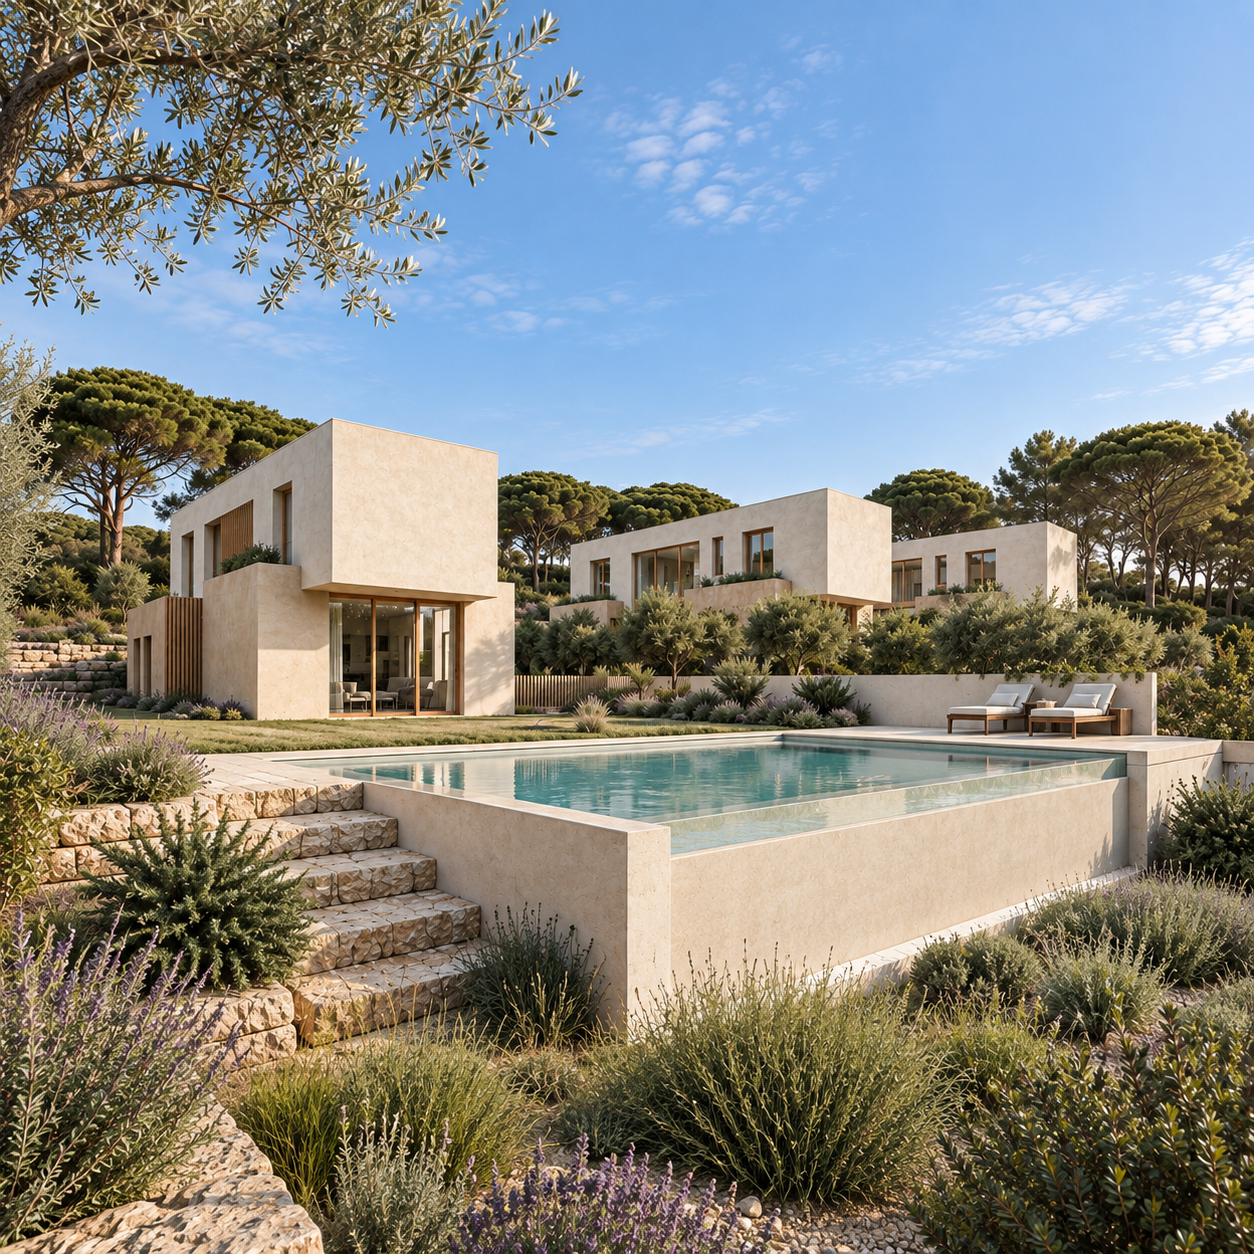
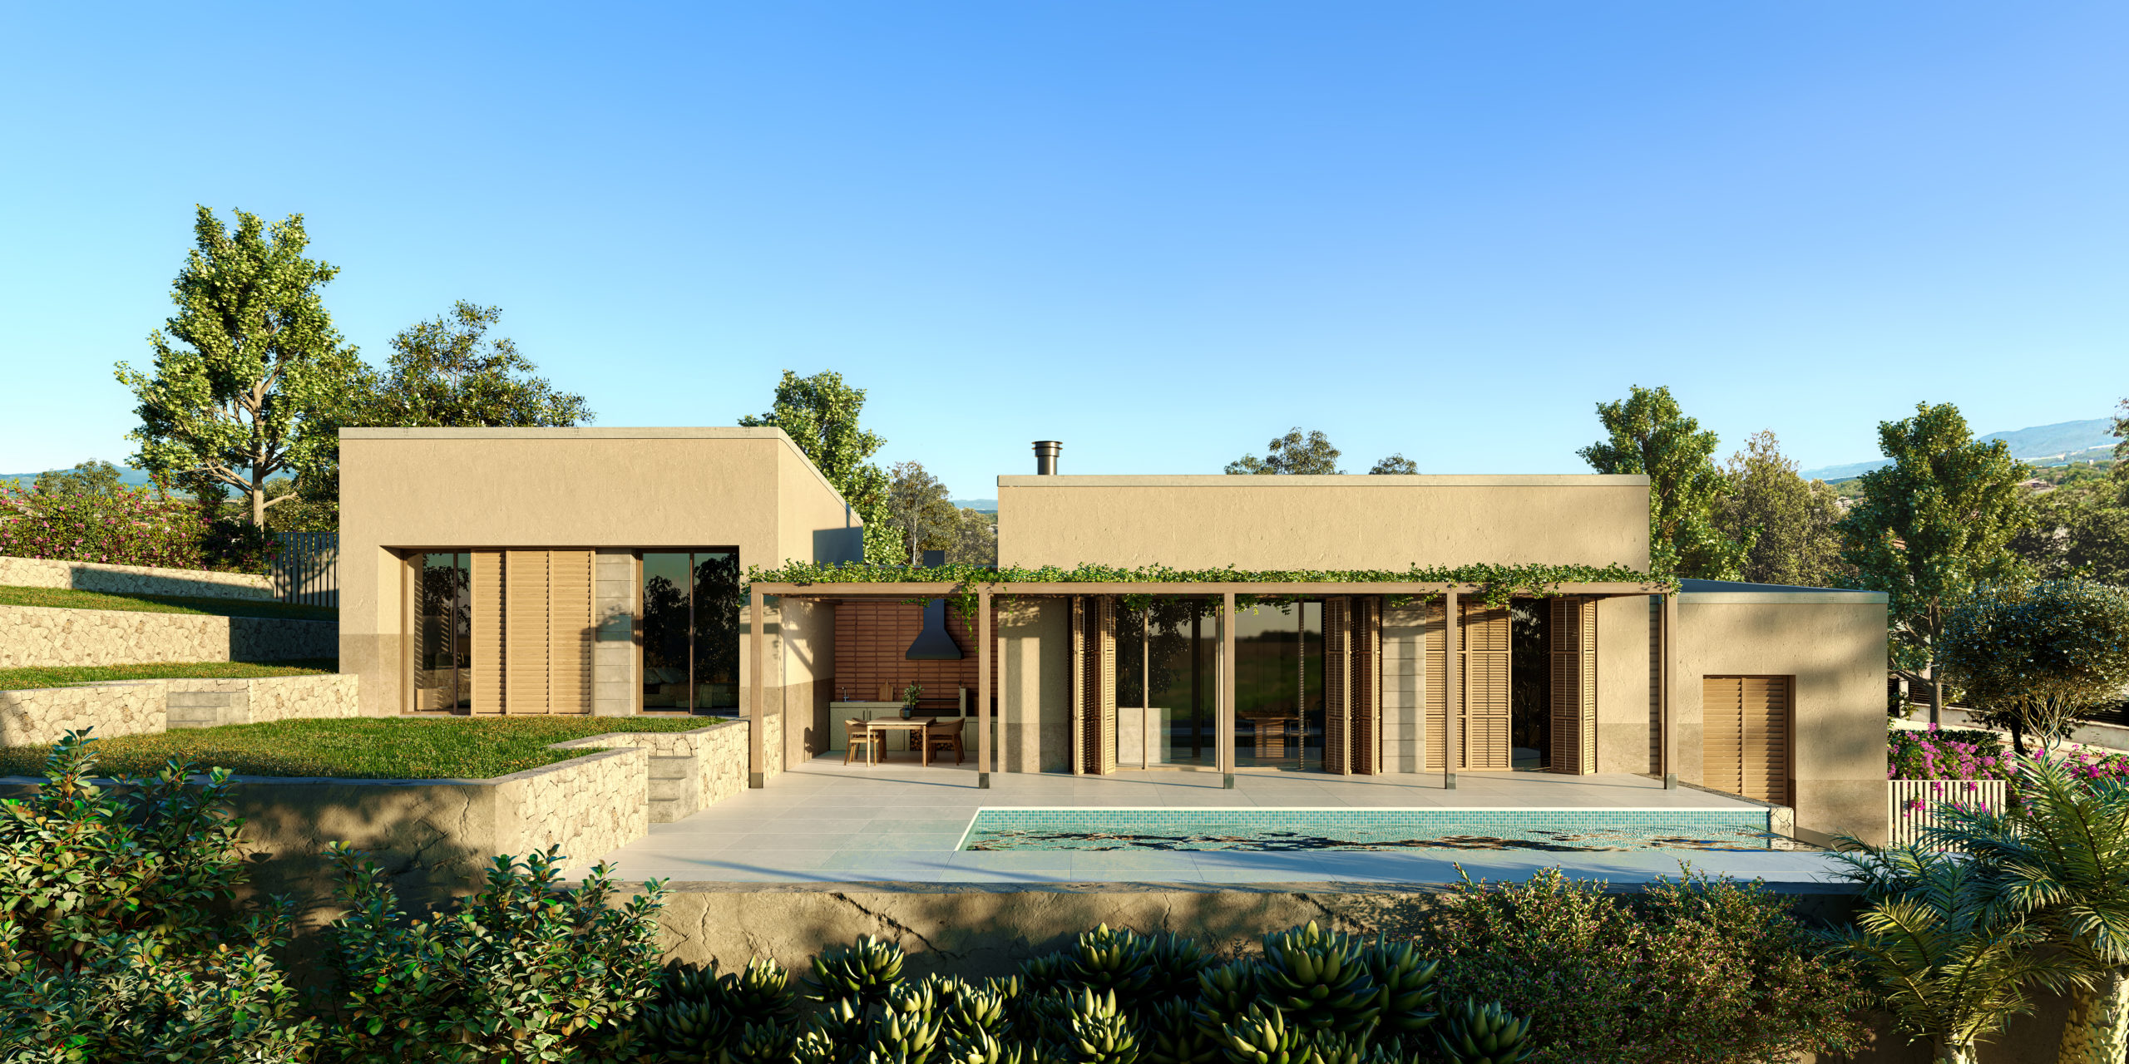
The concept of Sénia Villas stems from the desire to integrate architecture into the landscape of Premià de Dalt, creating three homes that share a common vision of the relationship between nature and the built environment.
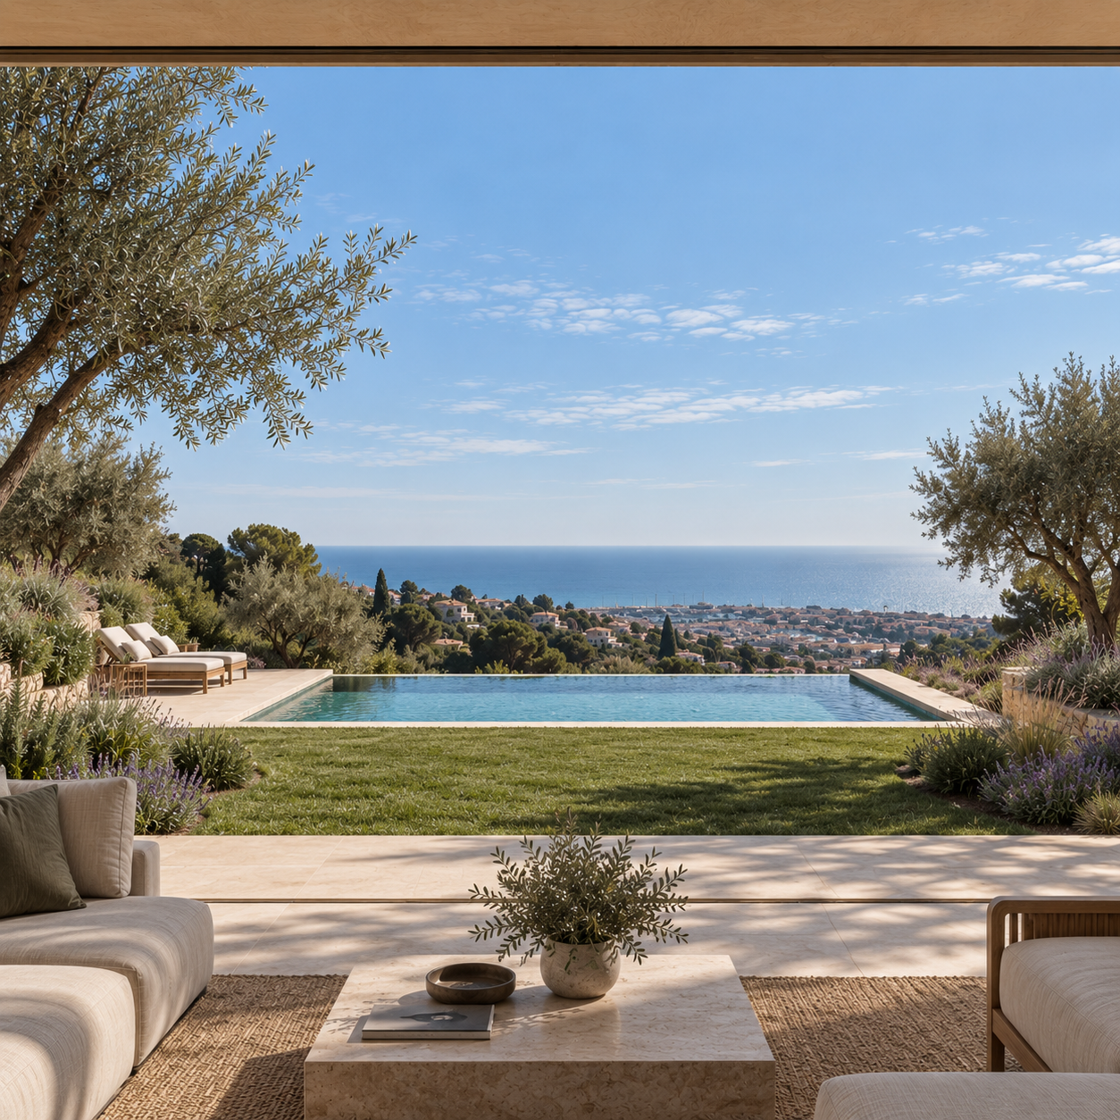
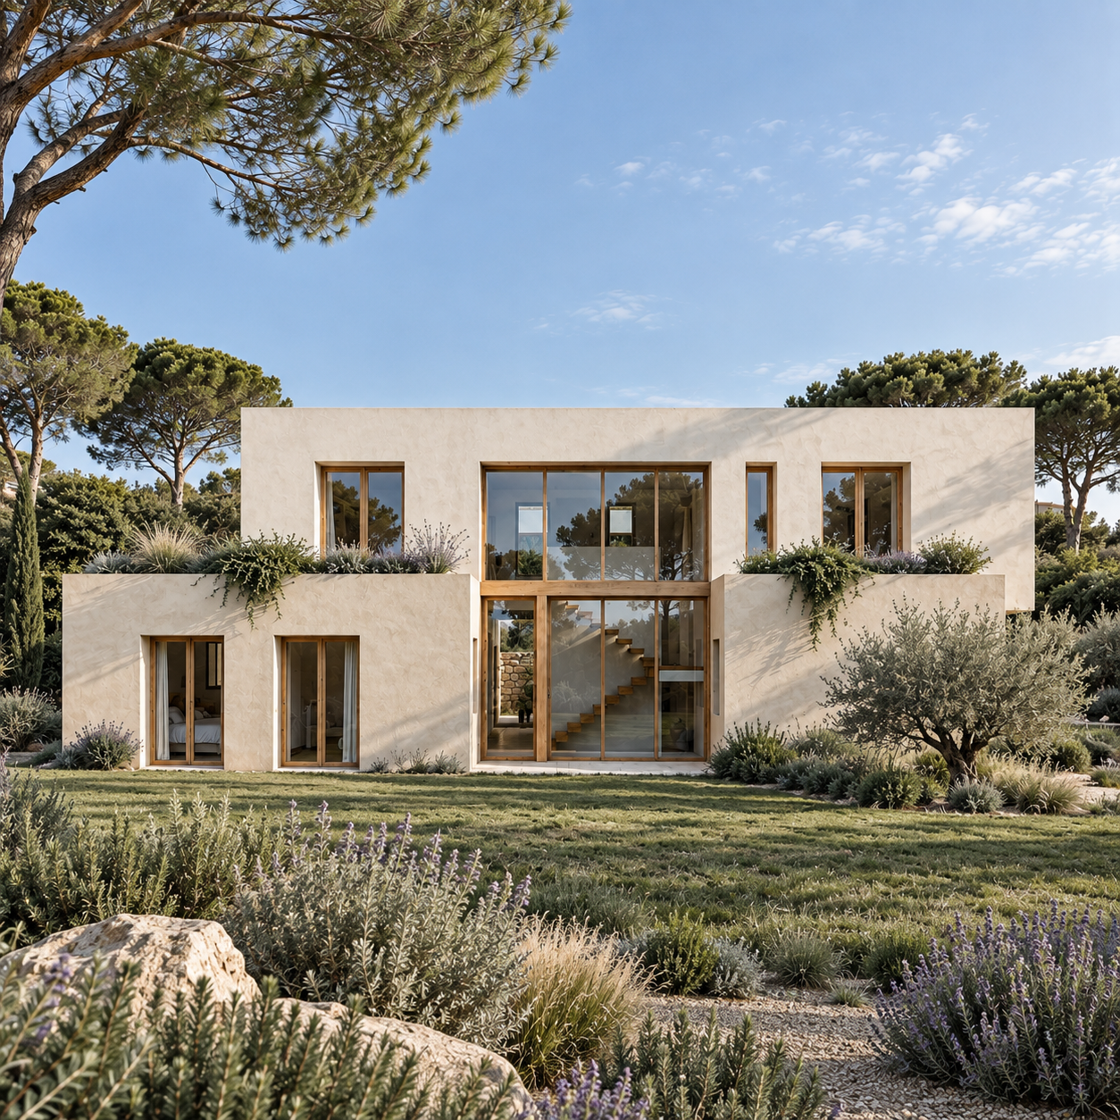
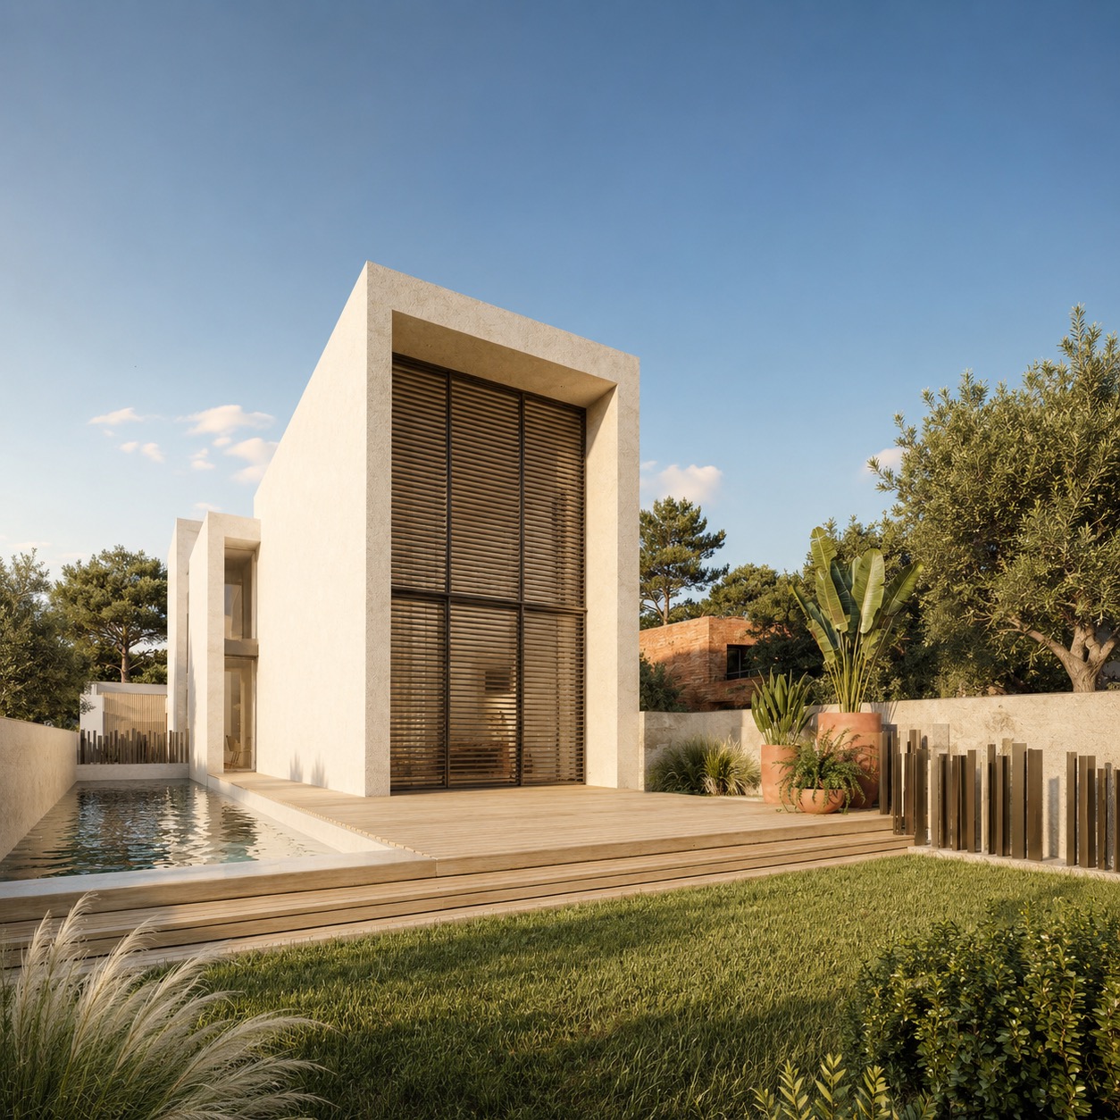
The project is defined by a shared architectural language, in which stone, Mediterranean vegetation and water become essential elements in establishing a dialogue with the surroundings. Natural materials and the presence of greenery shape a calm architectural expression, where the volumes blend into the landscape and outdoor spaces are given the same importance as interior spaces.
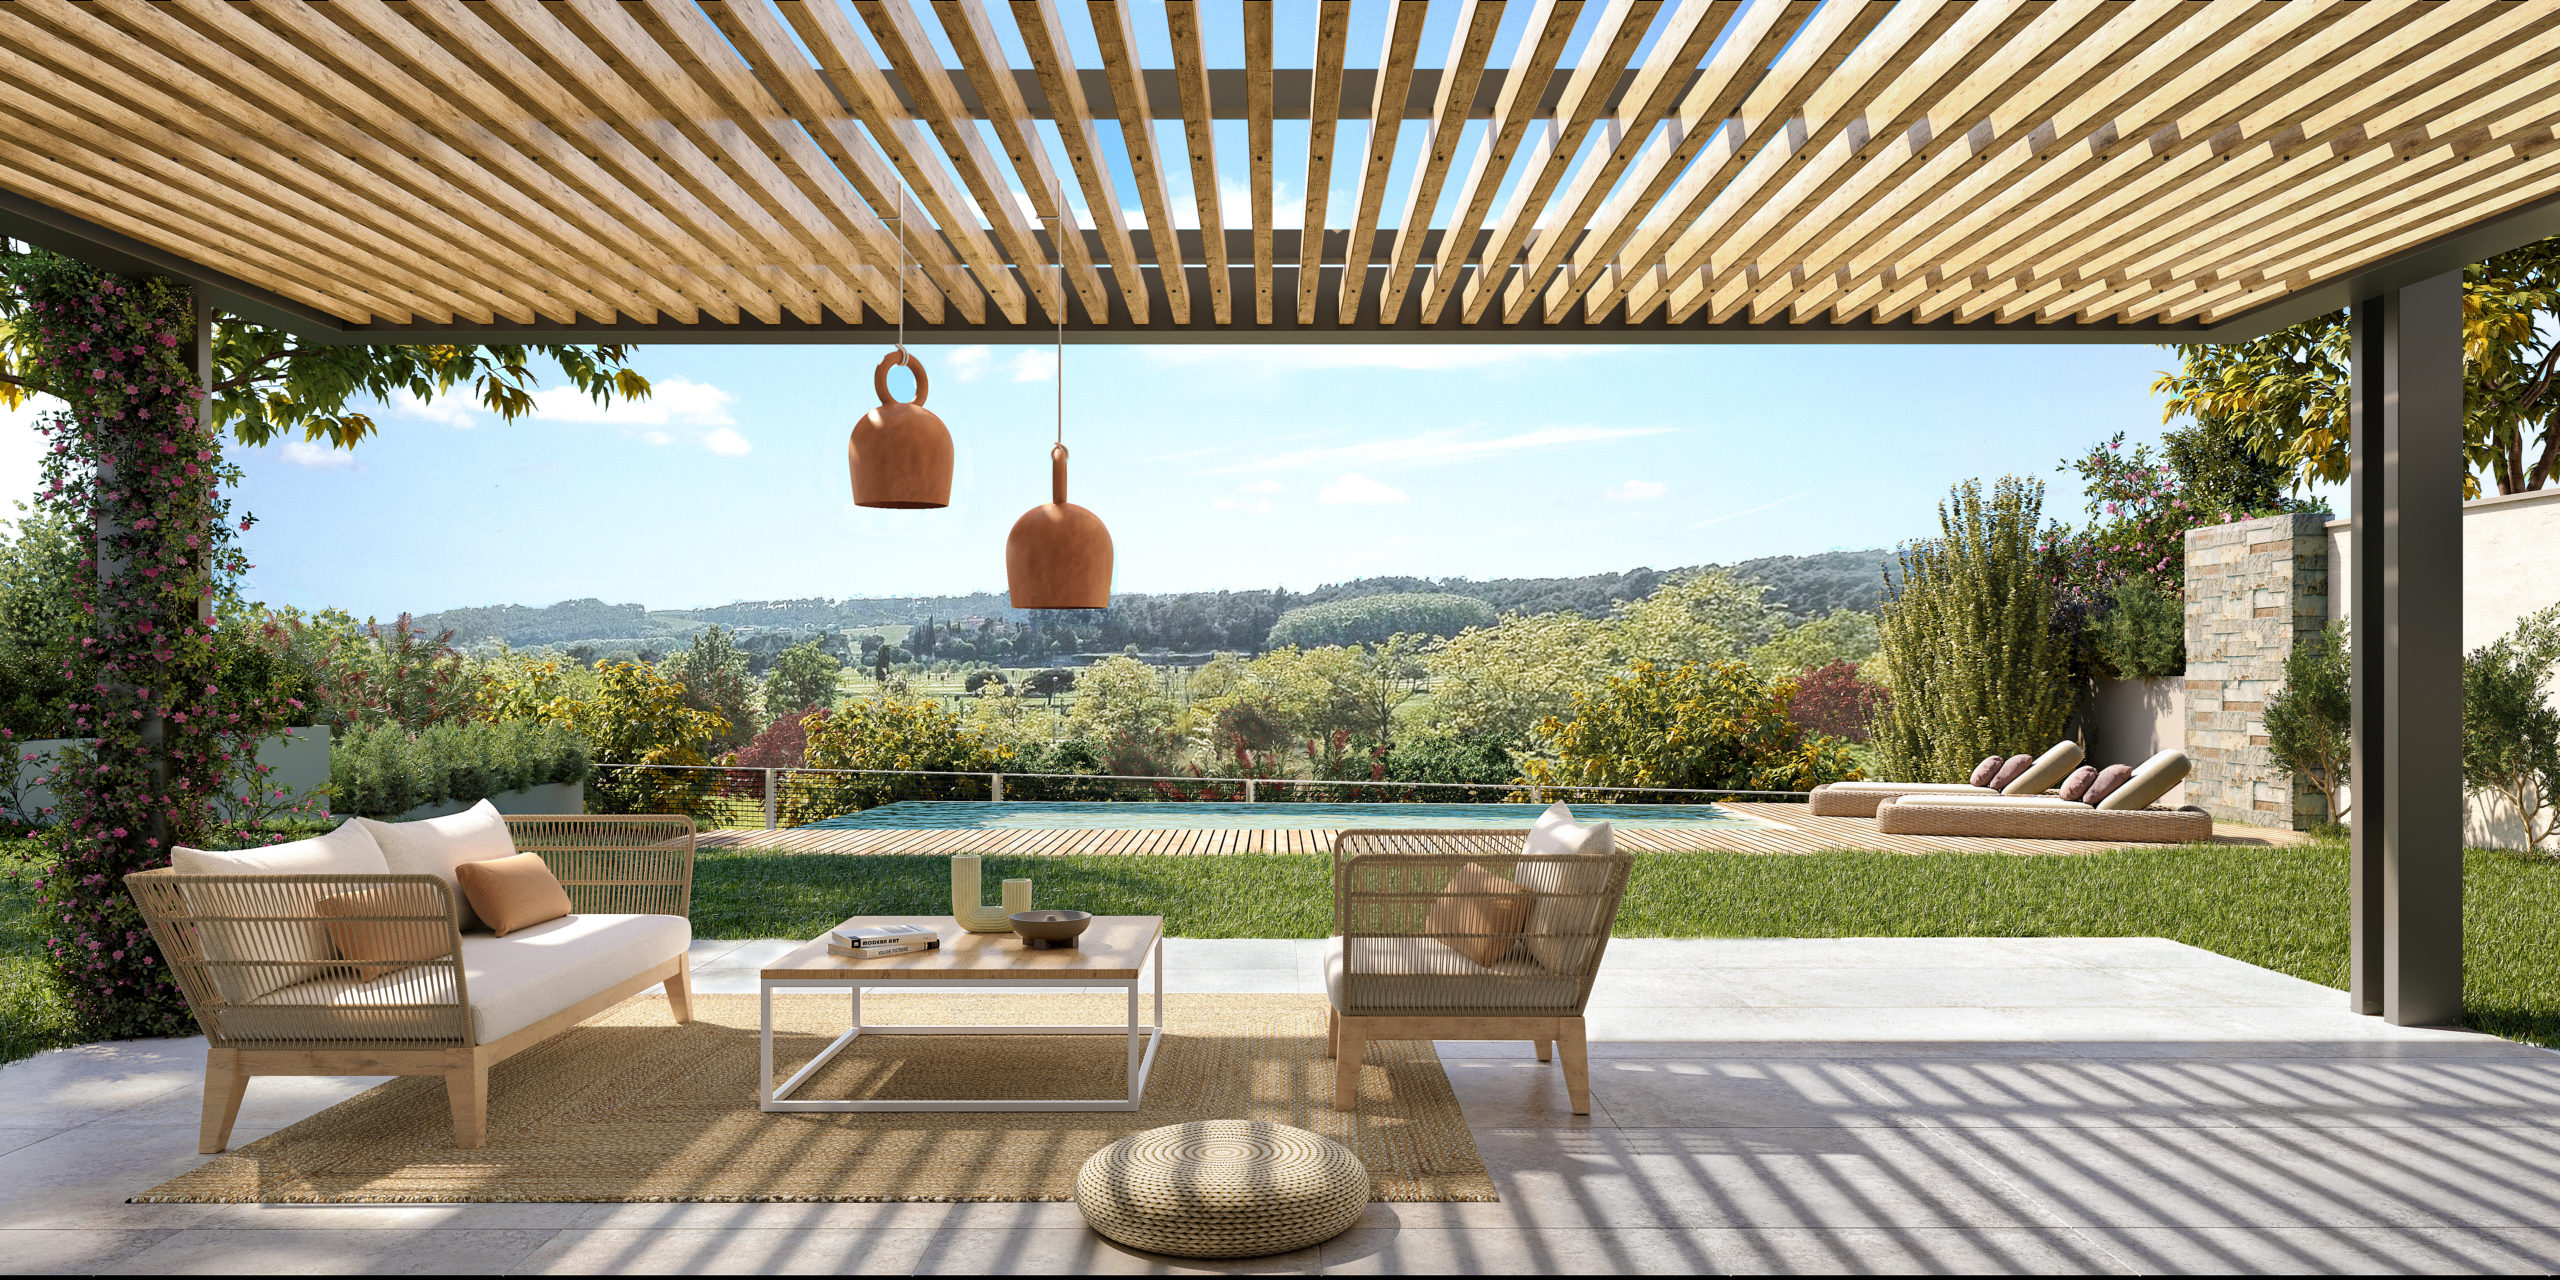
The three villas share a common identity, yet each is conceived as a distinct private retreat, where light, views and privacy shape a unique living experience. Terraces, gardens and water features extend the homes outdoors, blurring the boundaries between inside and out.
The result is three homes united by a shared architecture and a common sensitivity to their surroundings. Three villas, one landscape, where living becomes an experience of tranquillity, light and connection with nature.